
House · Karuizawa, Nagano
A House for Living in the Forest
森で暮らす家
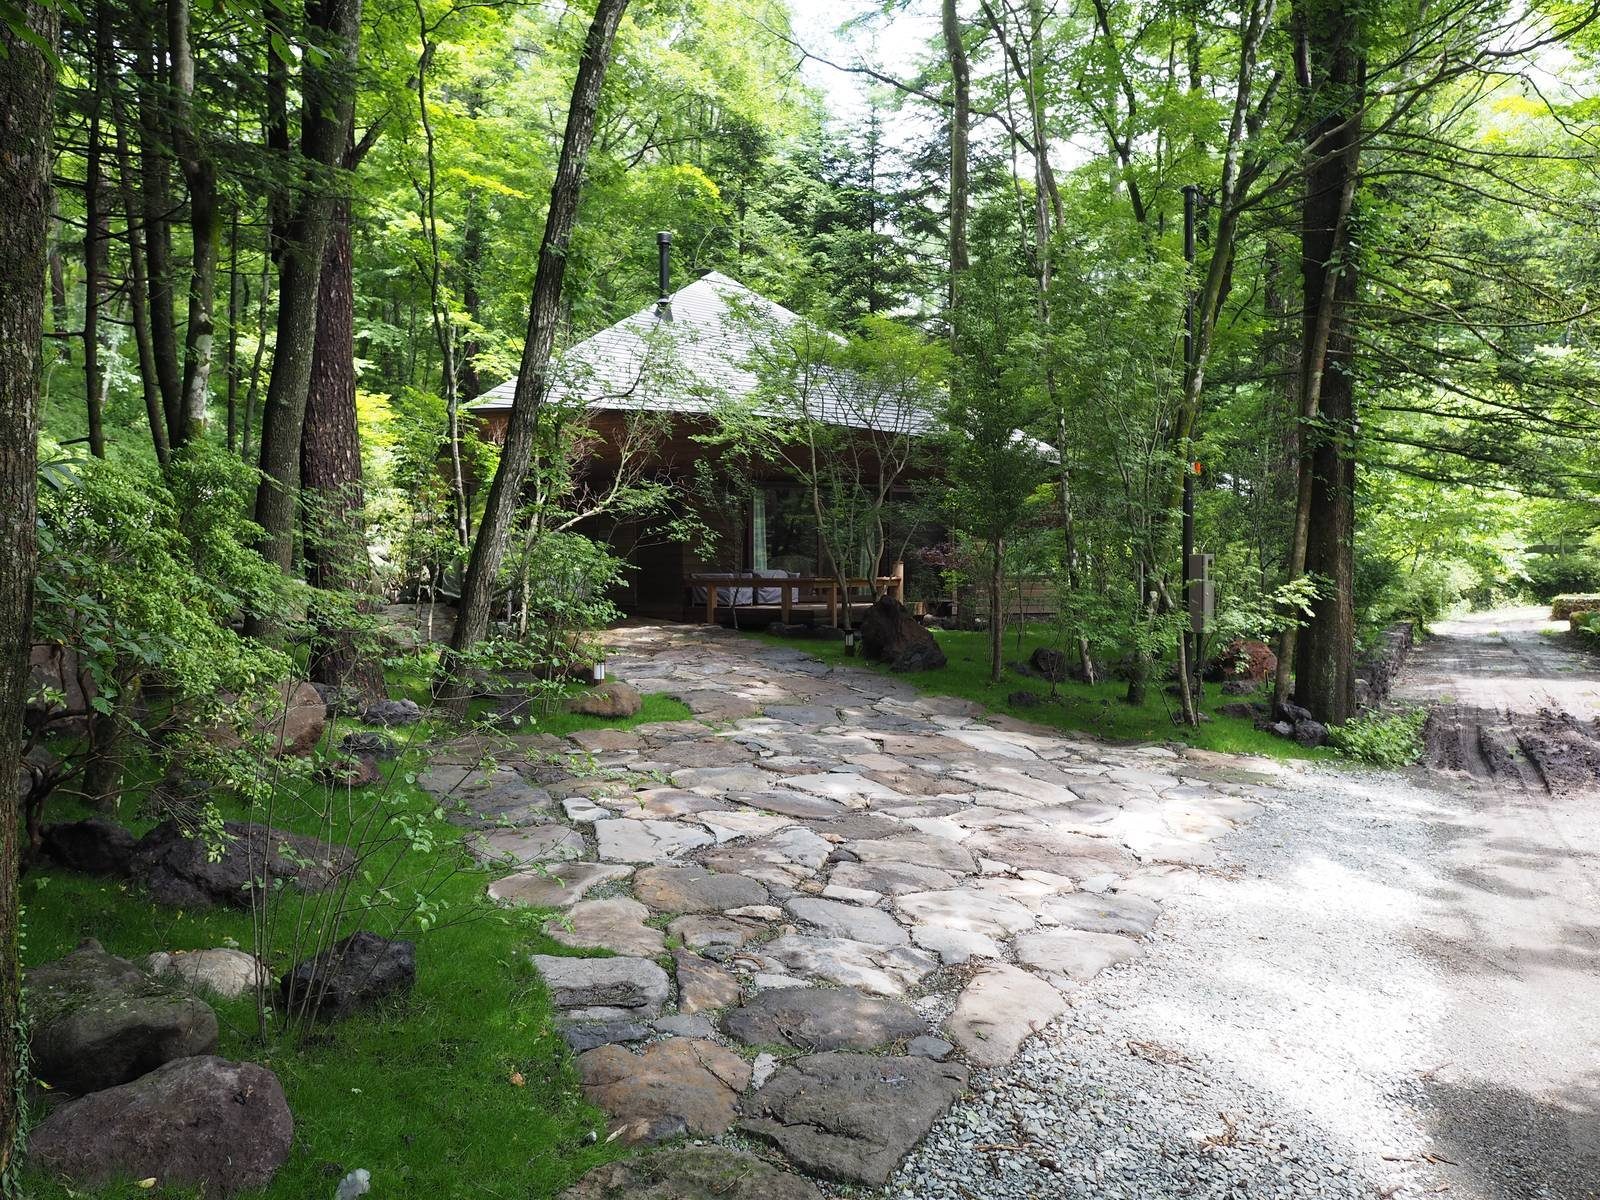
An old house stood on this land, long after the people had gone.
A steep slope pressed in behind it. Snow would bury part of it; heavy rain would run down and meet its back.
To weave a life into this land.
Roof
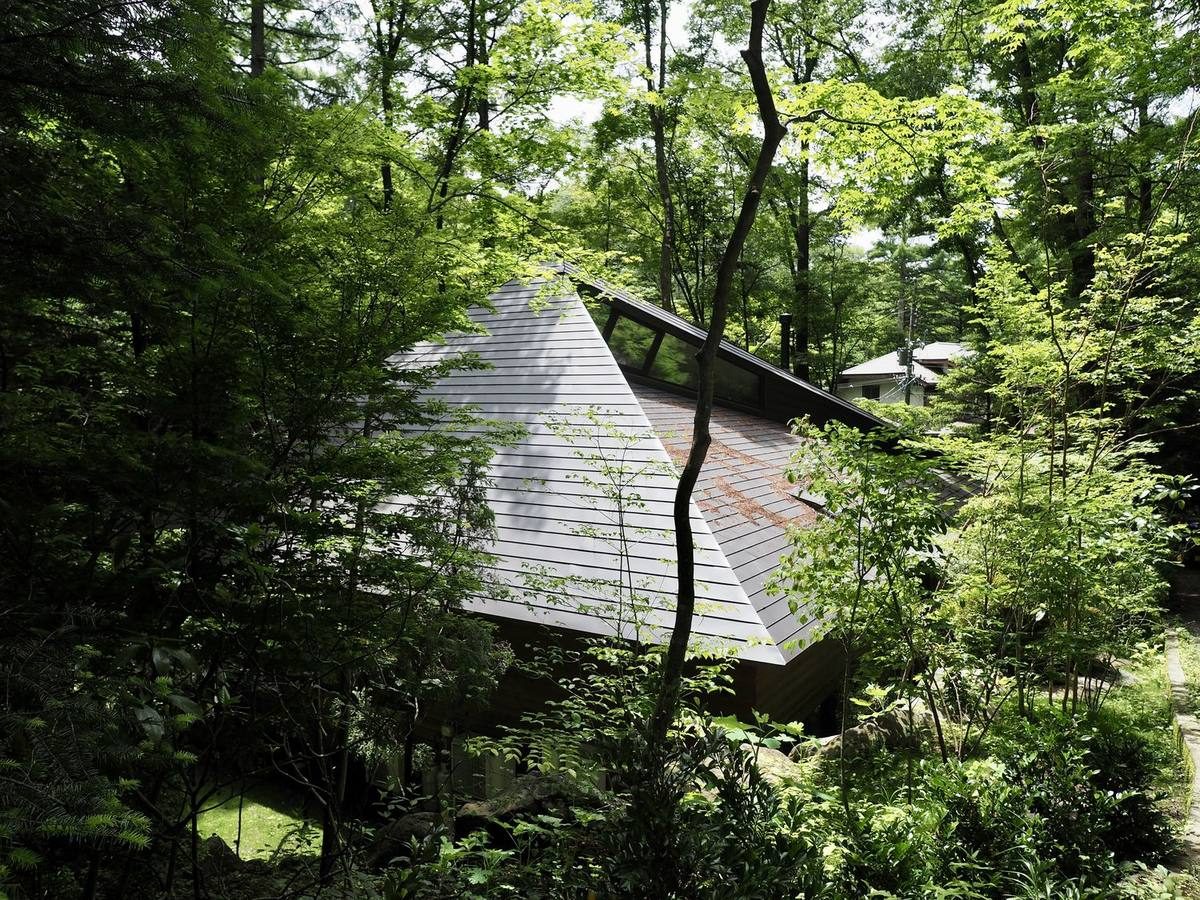
Looking at the site while the scheme was still forming, I did not want the building to feel too large against what surrounds it. From any angle, as much as possible of the sky and of the canopy overhead should still be in view.
The form chosen was a hipped roof, its four faces each falling outward. Rather than carrying one great slope in a single direction, letting the roof run four ways holds the height down and opens the view to the sky and the trees around it.
The height was kept as low as it could be, so that the house might settle quietly among the trees; it took many studies. At the same time the rooms required could not all be held on one floor, so part of it rises to two. The overall height was arrived at by finding, for that upper floor, the least ceiling height at which the space still holds.
Living
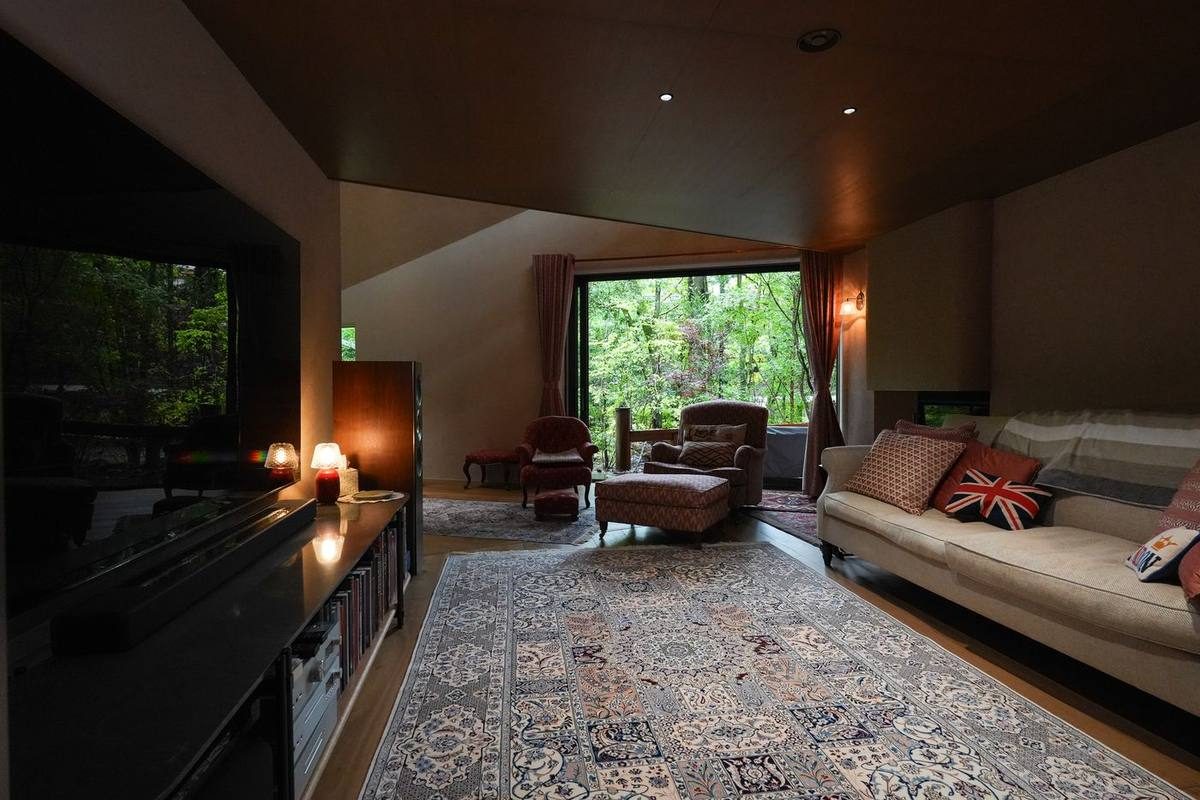
The living room was placed here to receive the single breath that carries from the approach through the entrance hall: a place where that movement gathers and settles. It is also the hub of the house, opening to the dining room, the bedroom and the terrace.
The ceiling is held a little low, so that entering from the hall the eye is drawn horizontally and the garden comes into view of its own accord. Seen from the dining room it reads differently: wrapped by wall and ceiling, a little enclosed. Setting a quiet, low-centred place between the rooms where people gather leaves a margin in the day where a breath can be taken.
Dining
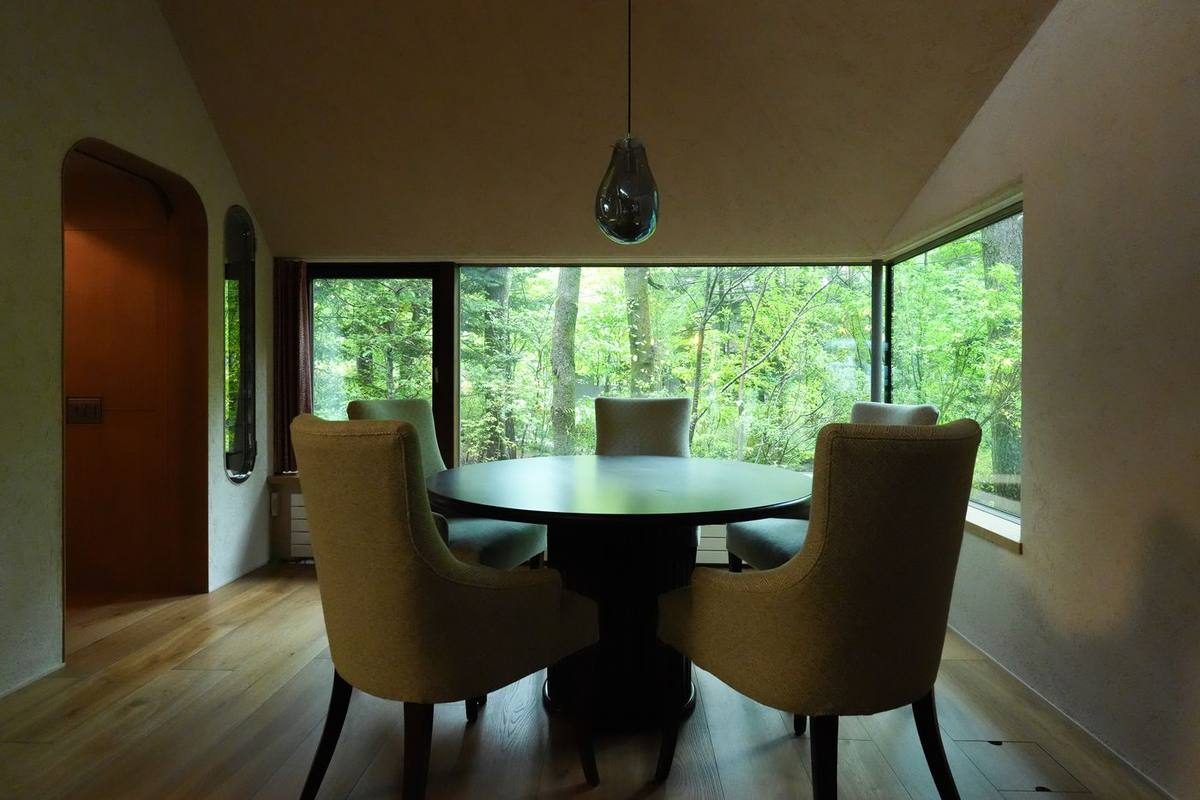
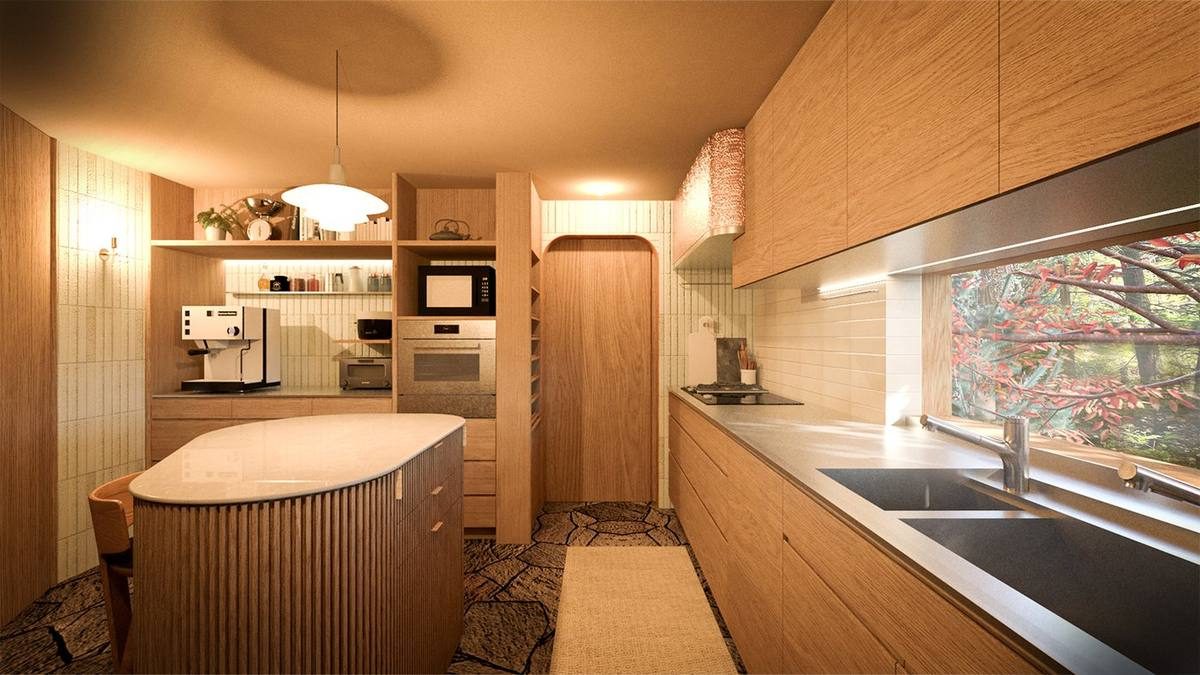
The dining room was placed where the house comes closest to the garden. Here, more than anywhere, we wanted to give form to what it means to leave Tokyo and keep a house in Karuizawa. It is where people gather and eat, and for that reason it should be a room in which the garden is felt.
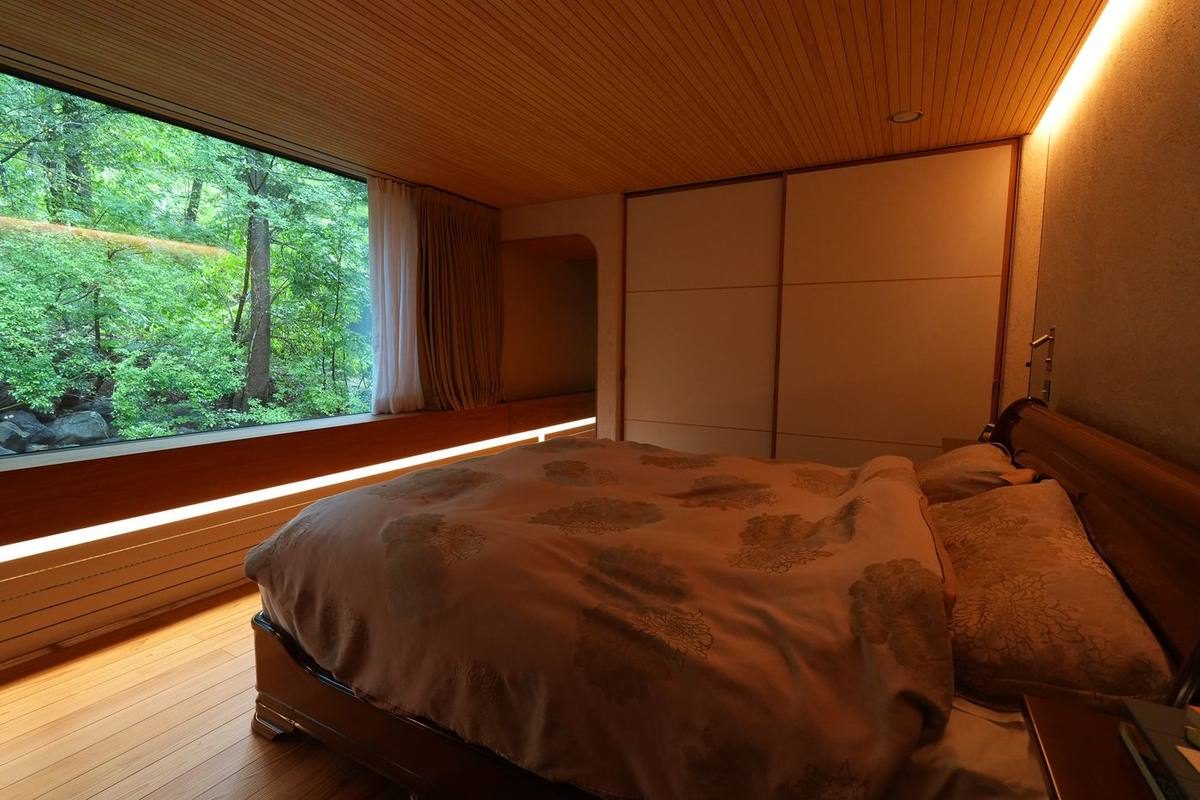
The window opens in an L, and the attention follows it outside. Noticing how the planting turns with the season, or what the birds and animals are doing, is among the small things this window gives. The sill was deliberately set at a height you can sit on: seated there, the light, the air and the changing view are met with the body as well as the eye.
Stair
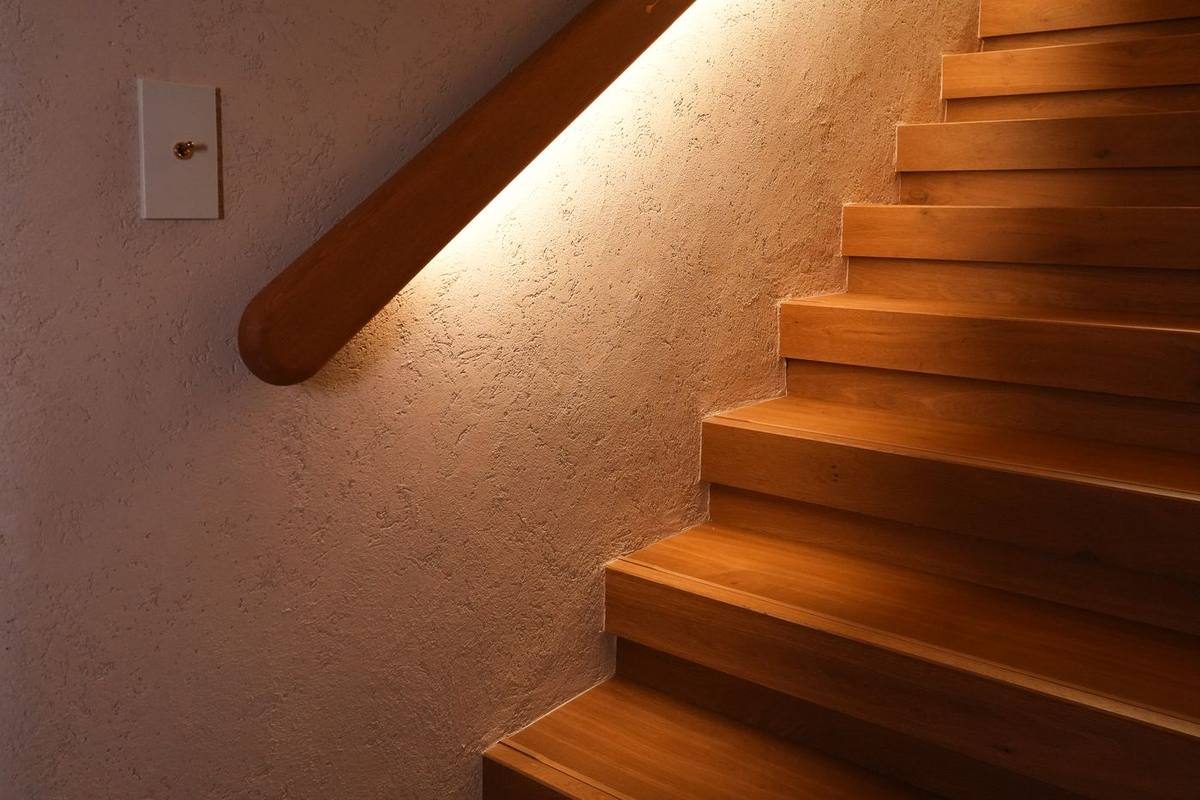
The dining room below and the hobby room above are joined through the void. The stair that carries between them was not to be merely a way of getting from one to the other, but something of an occasion in itself.
The flight was made as gentle as it could be. The handrail is shaped so that a hand laid on it can simply run along its length.
- Use
- Private house
- Location
- Karuizawa, Kitasaku District, Nagano
- Structure
- Timber, two storeys
- Design & supervision
- STUDIOFUU
- Construction
- Sasazawa Construction