
A House for a Potter, Azabu
麻布の家
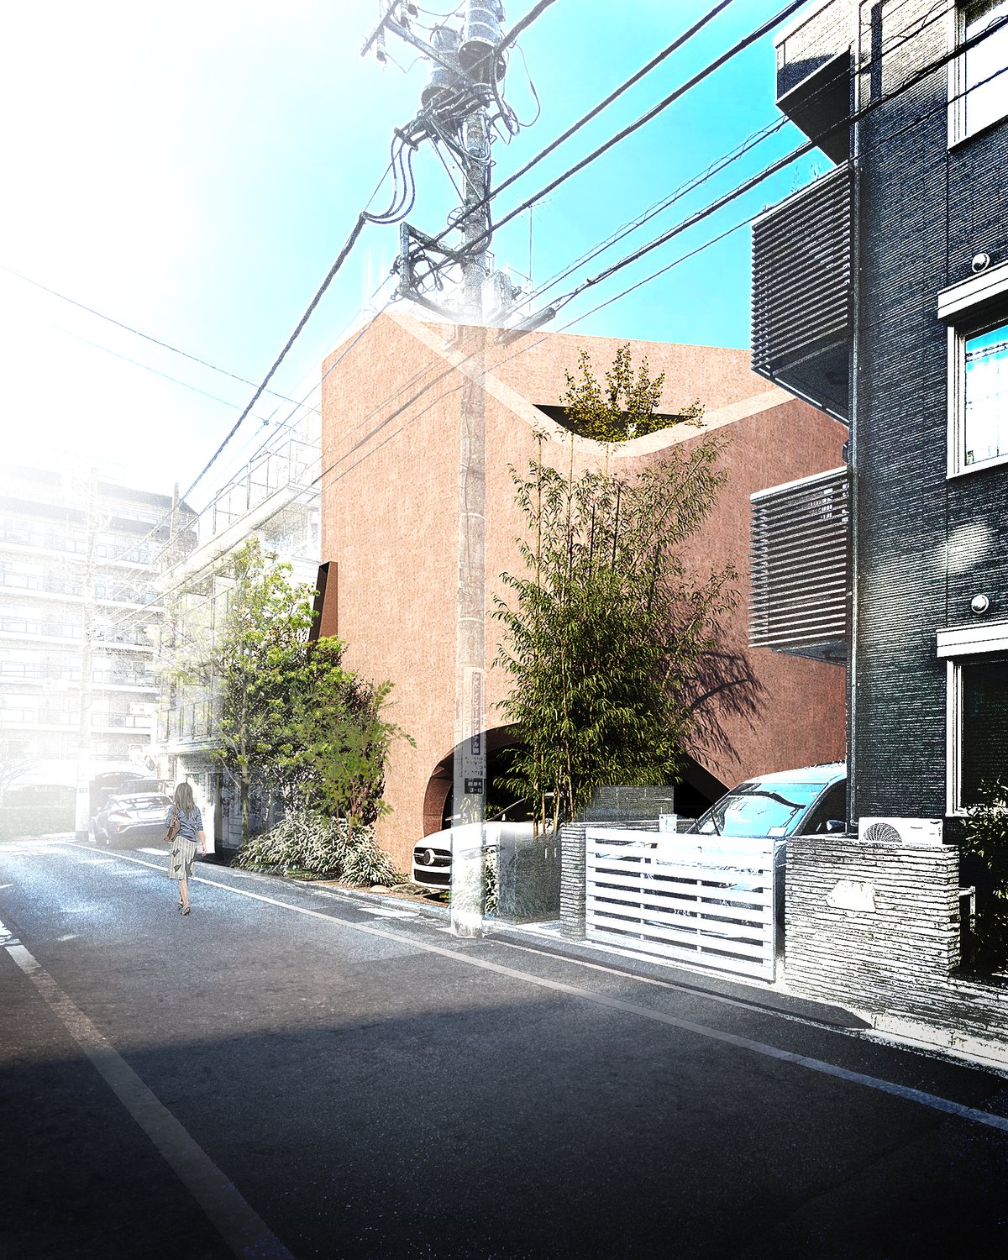
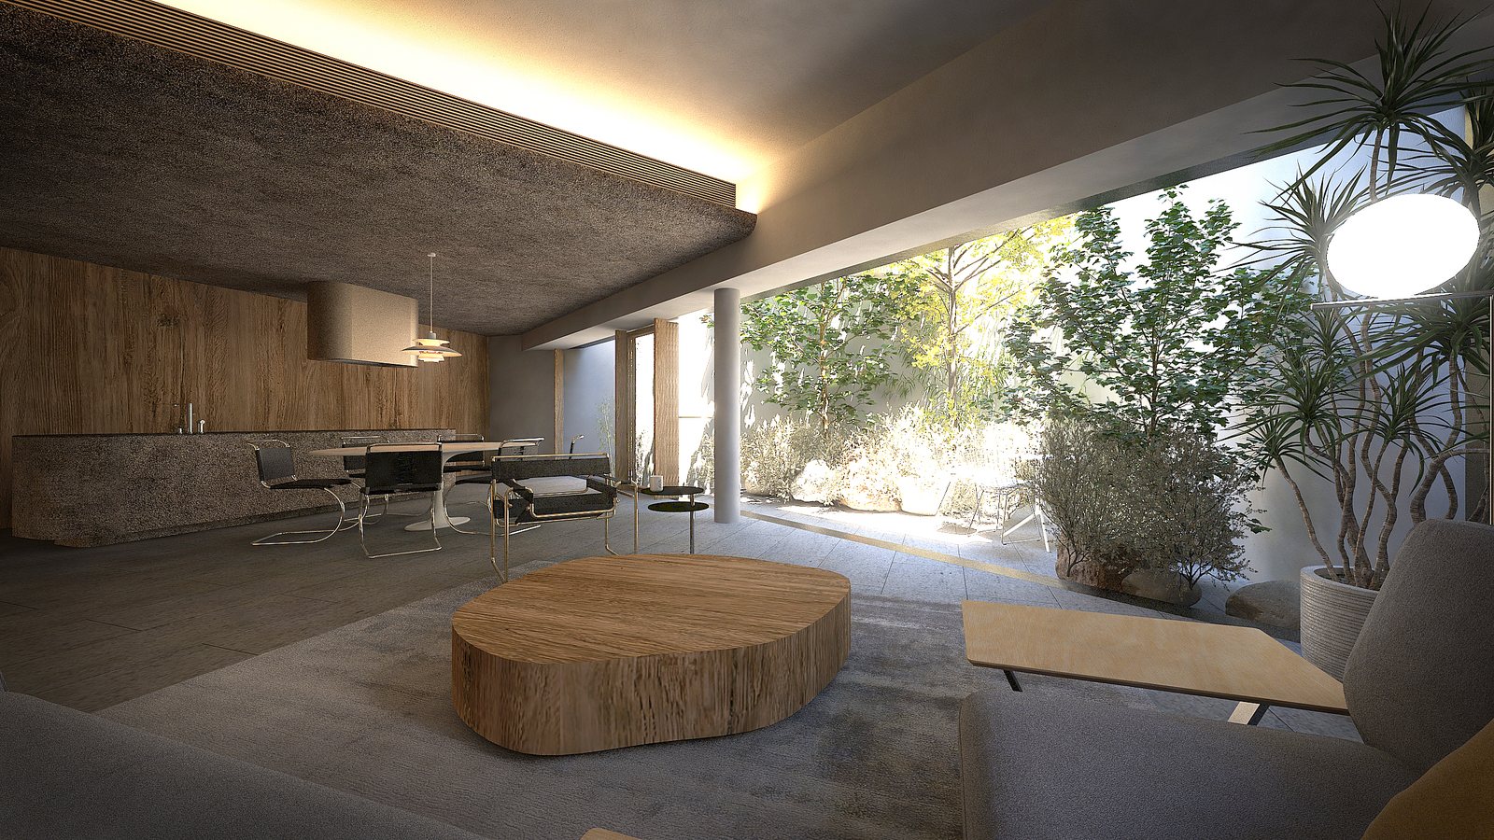
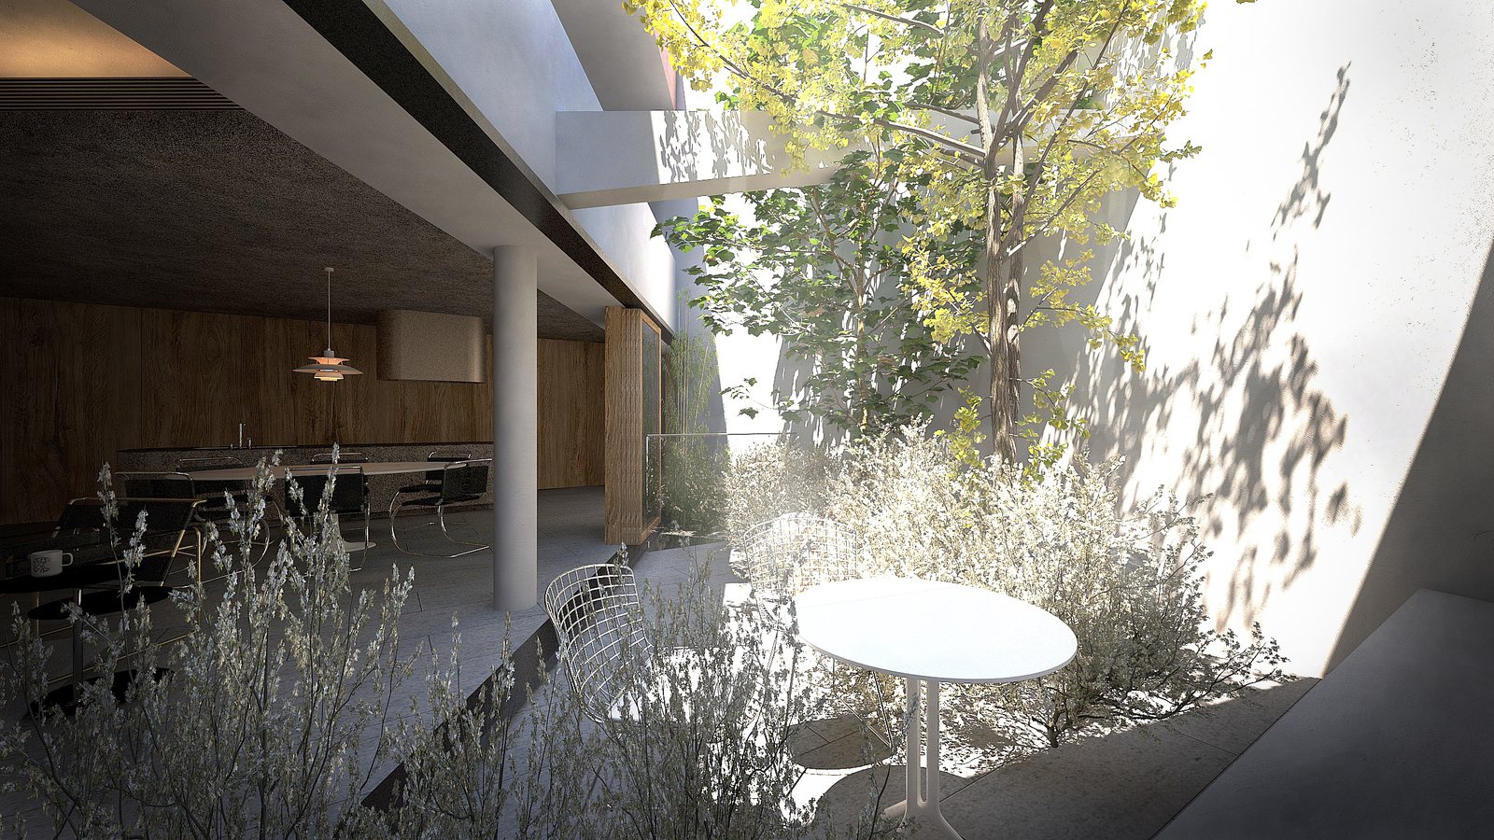
An urban house for a potter, planned in a quiet residential neighbourhood of Azabu.
At STUDIOFUU we pursue environments that act on people's emotions and creativity through the composition of space. Emotions are stirred in the relationship with the environment — light, wind, materials, the way a space opens or closes — and in time become the source of concrete action. For this reason we regard space not merely as a vessel that fulfils functions, but as something that holds latent possibilities for people's feelings and actions.
What we value for this is to switch the quality of space from floor to floor, while also making a plan in which that quality changes gently across the floor plate.
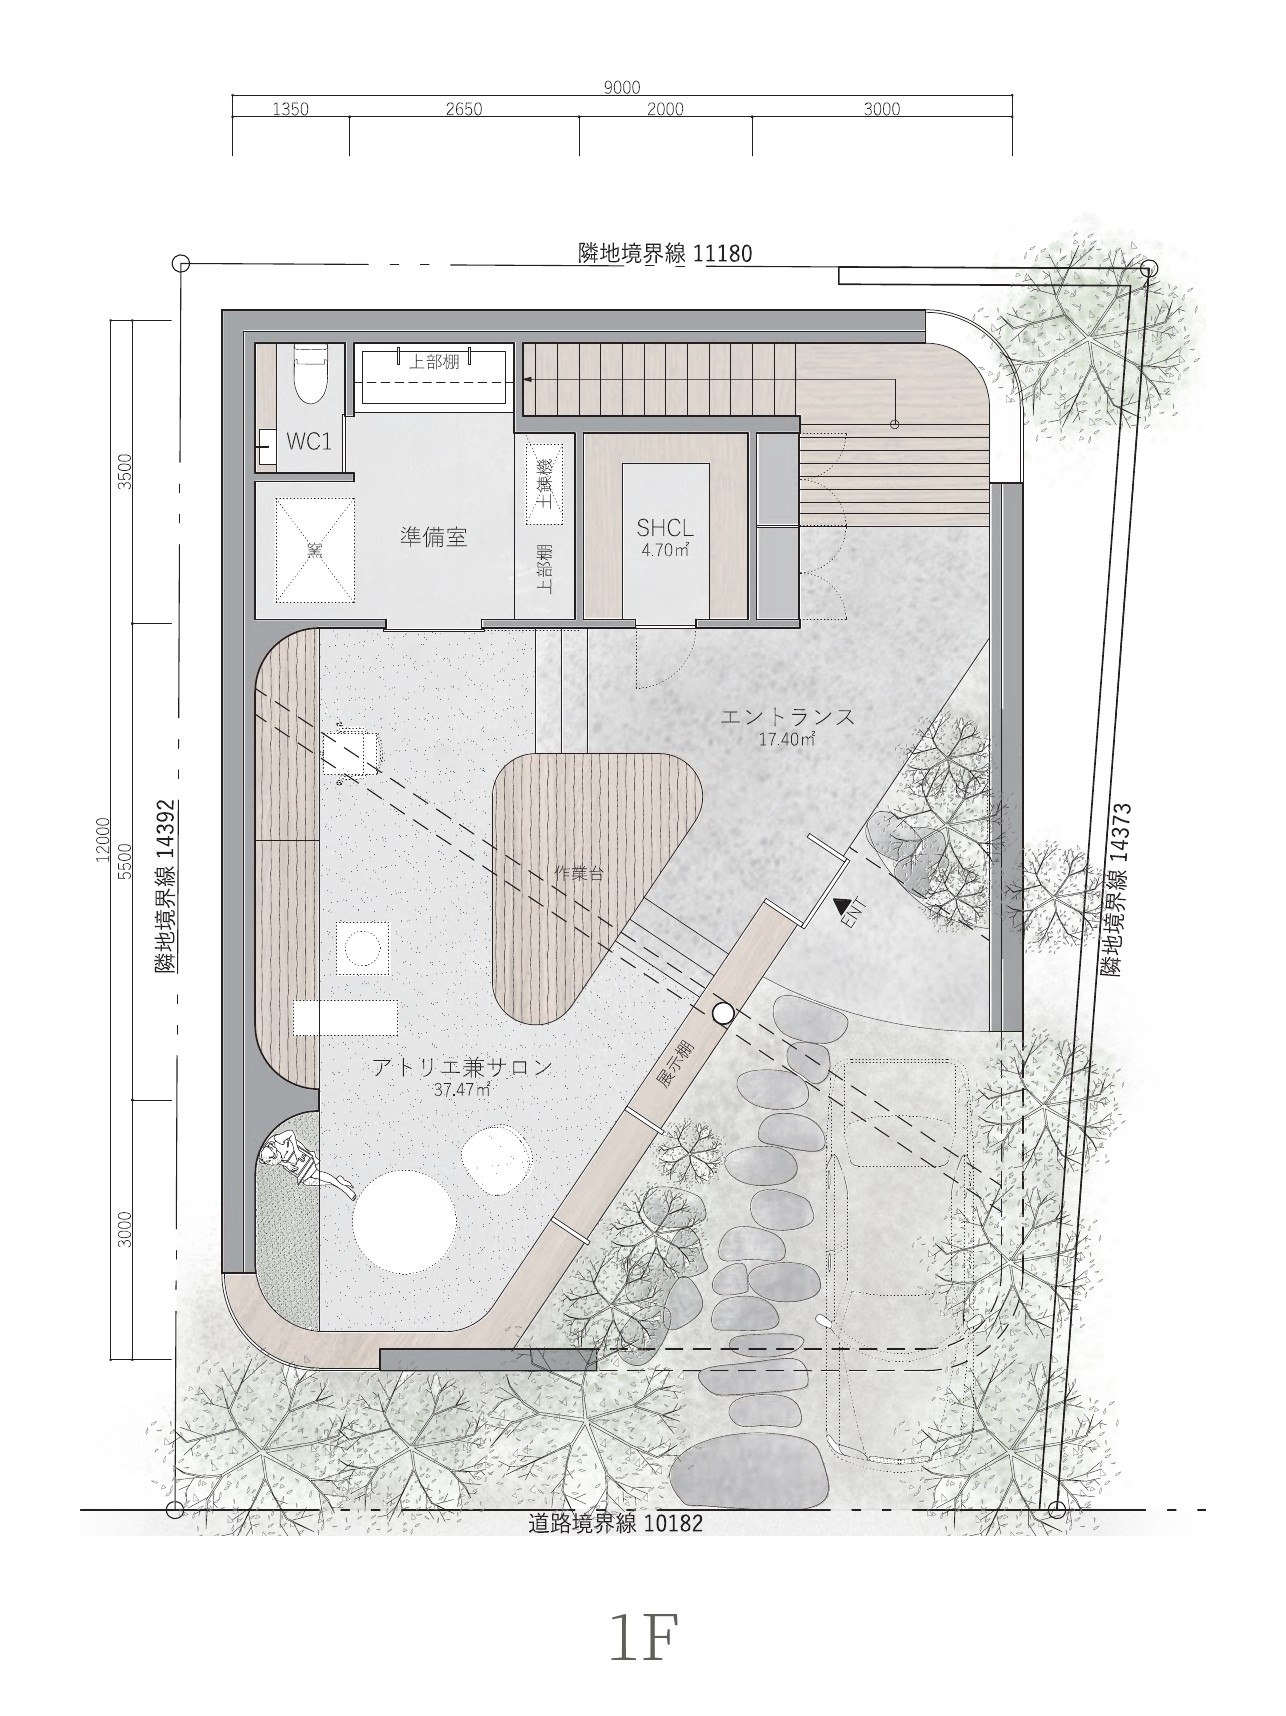
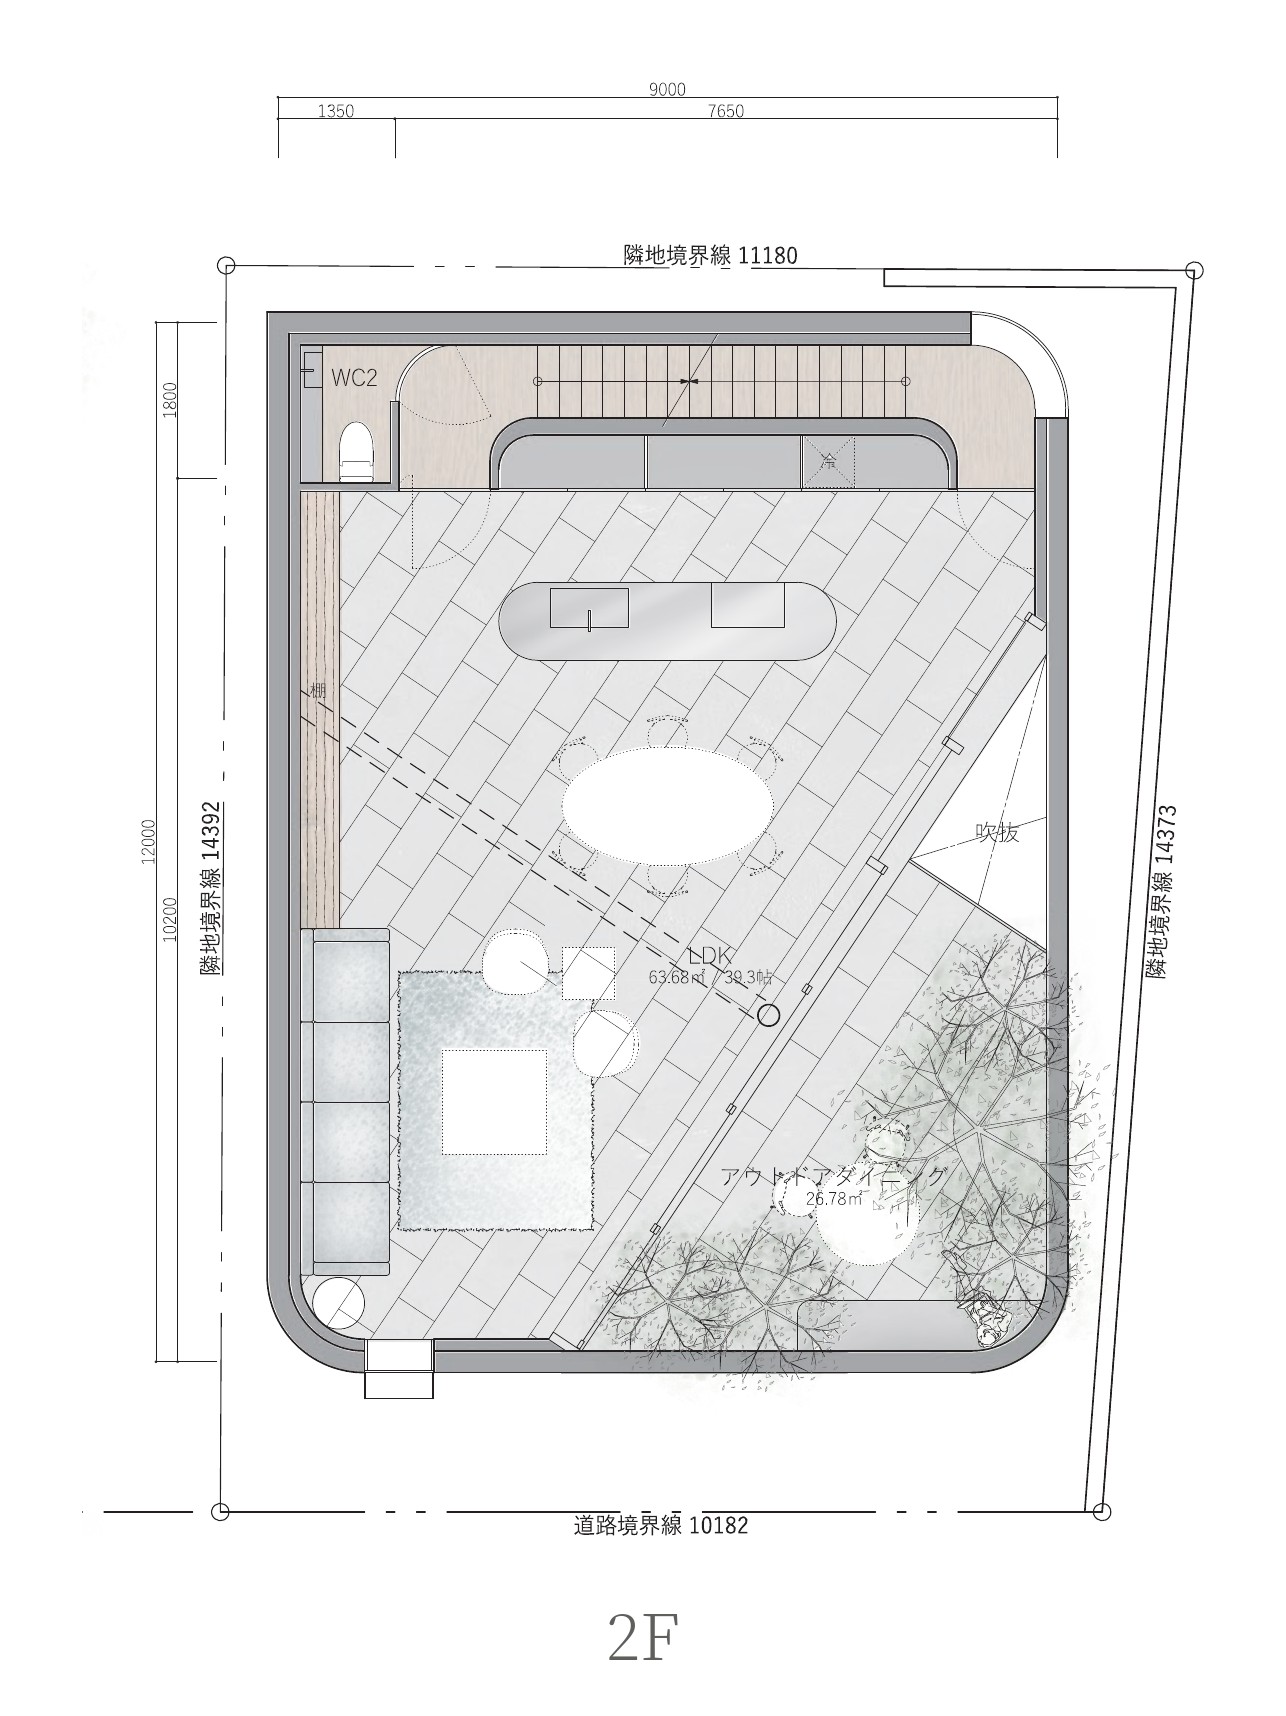
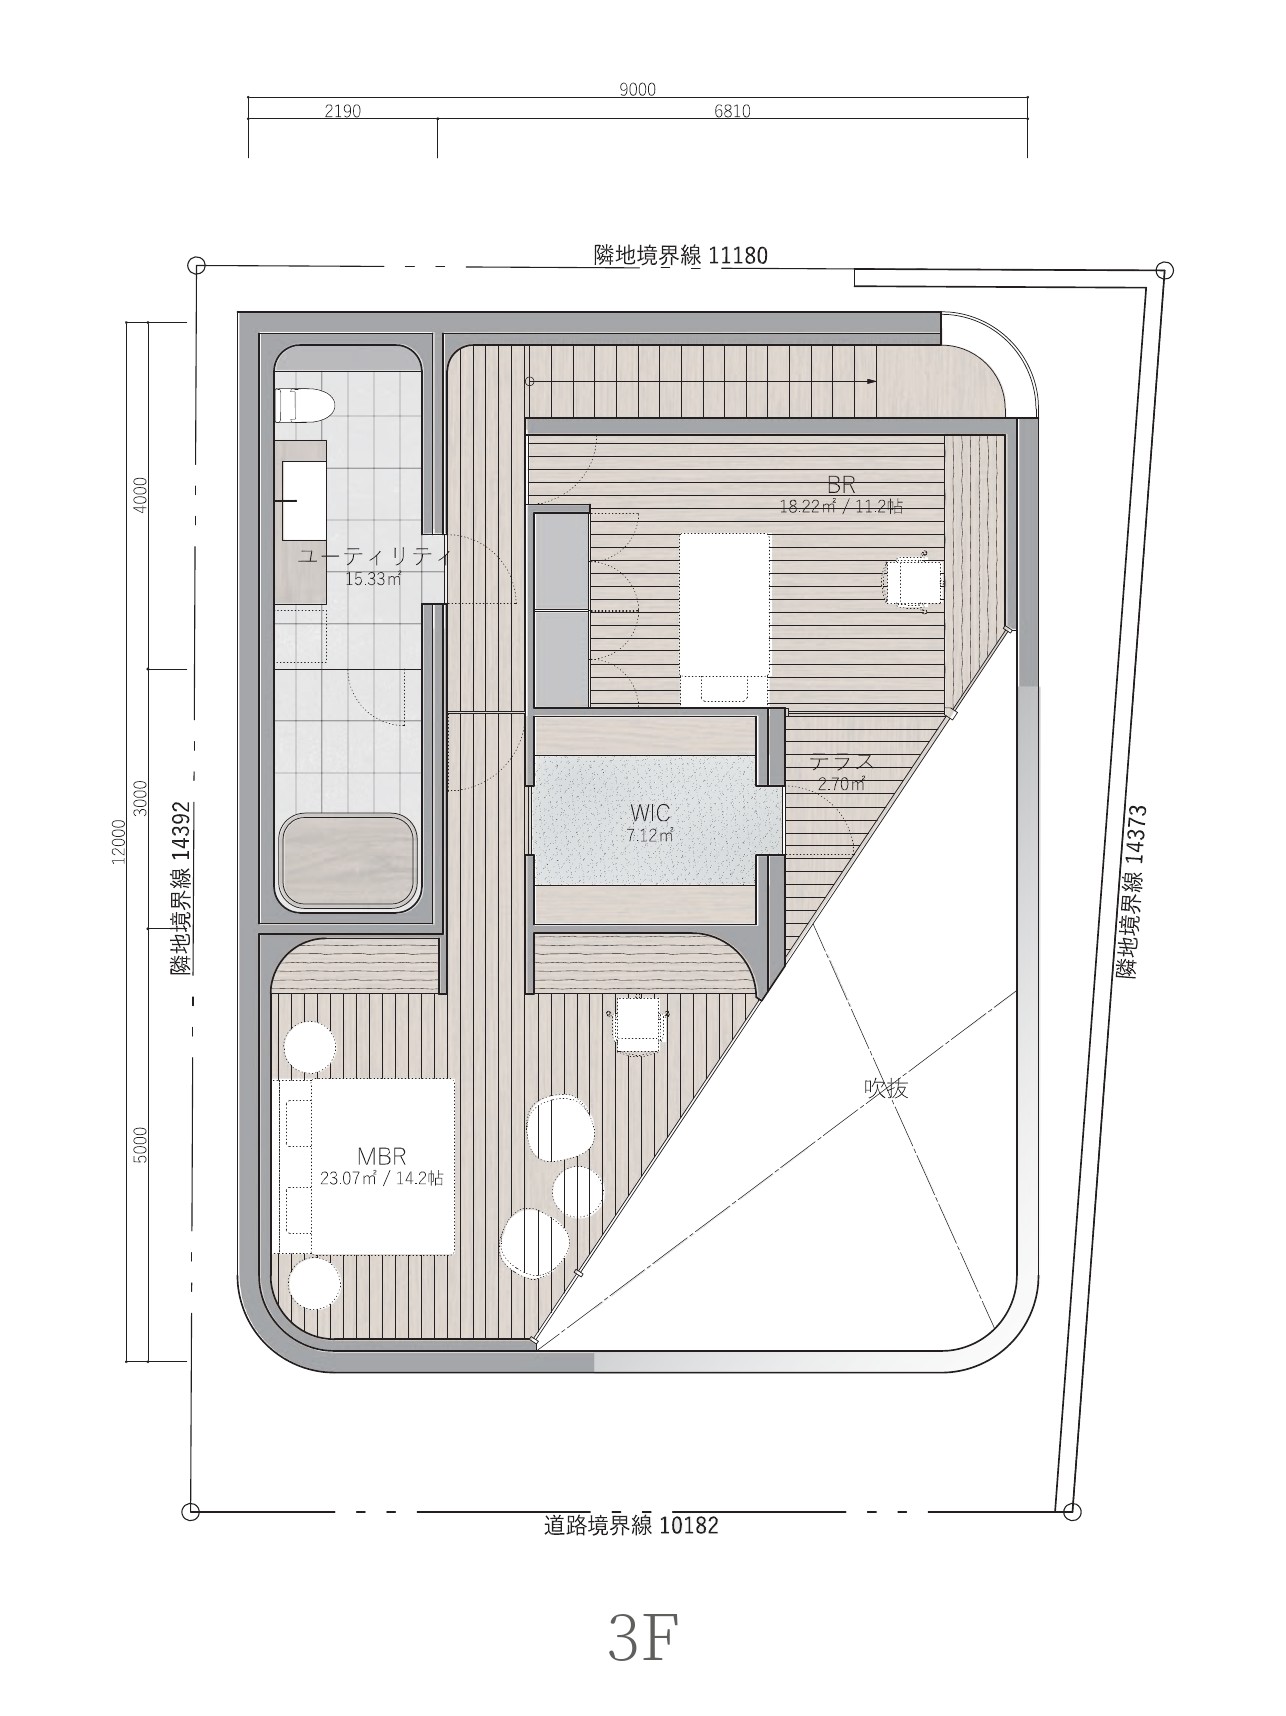
On a tight urban site it is difficult to secure a garden or greenery, and the variety that can be given to the space is limited. In this project we divided the plan on the diagonal to secure outdoor space, creating a composition that brings change to light, wind and the relationship between inside and outside. Turning the planes at an angle not only lets in more light, but also gives the courtyard and the interior a depth and breadth different from a rectangle.
The ground floor holds a pottery studio, and the second and third floors the living spaces, so that the place of making and the place of living are separated by level.
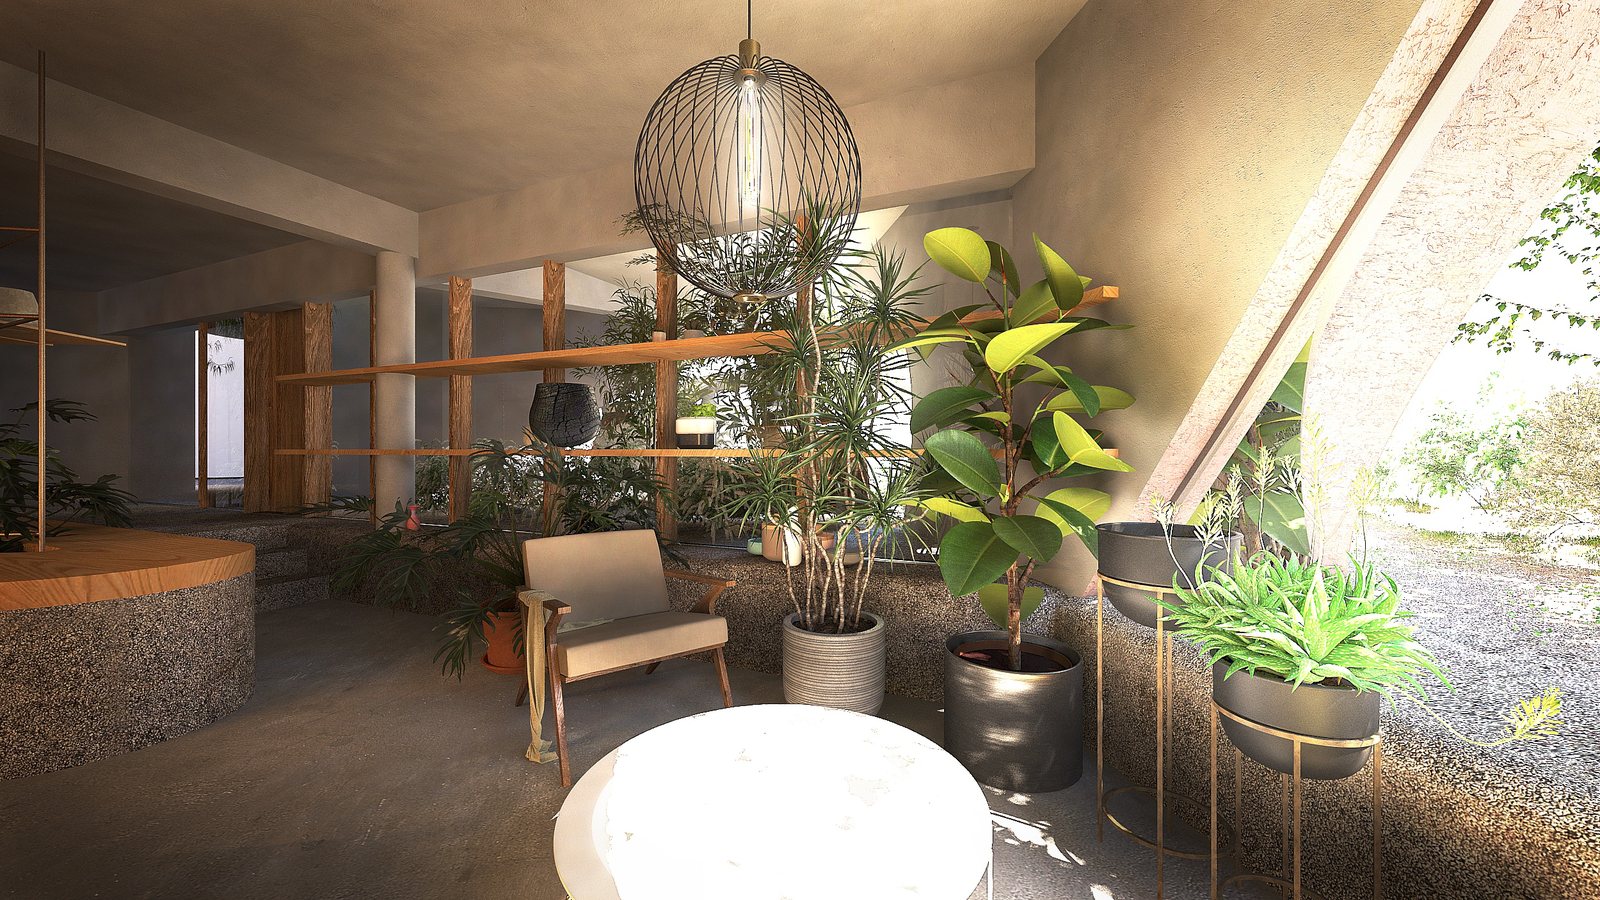
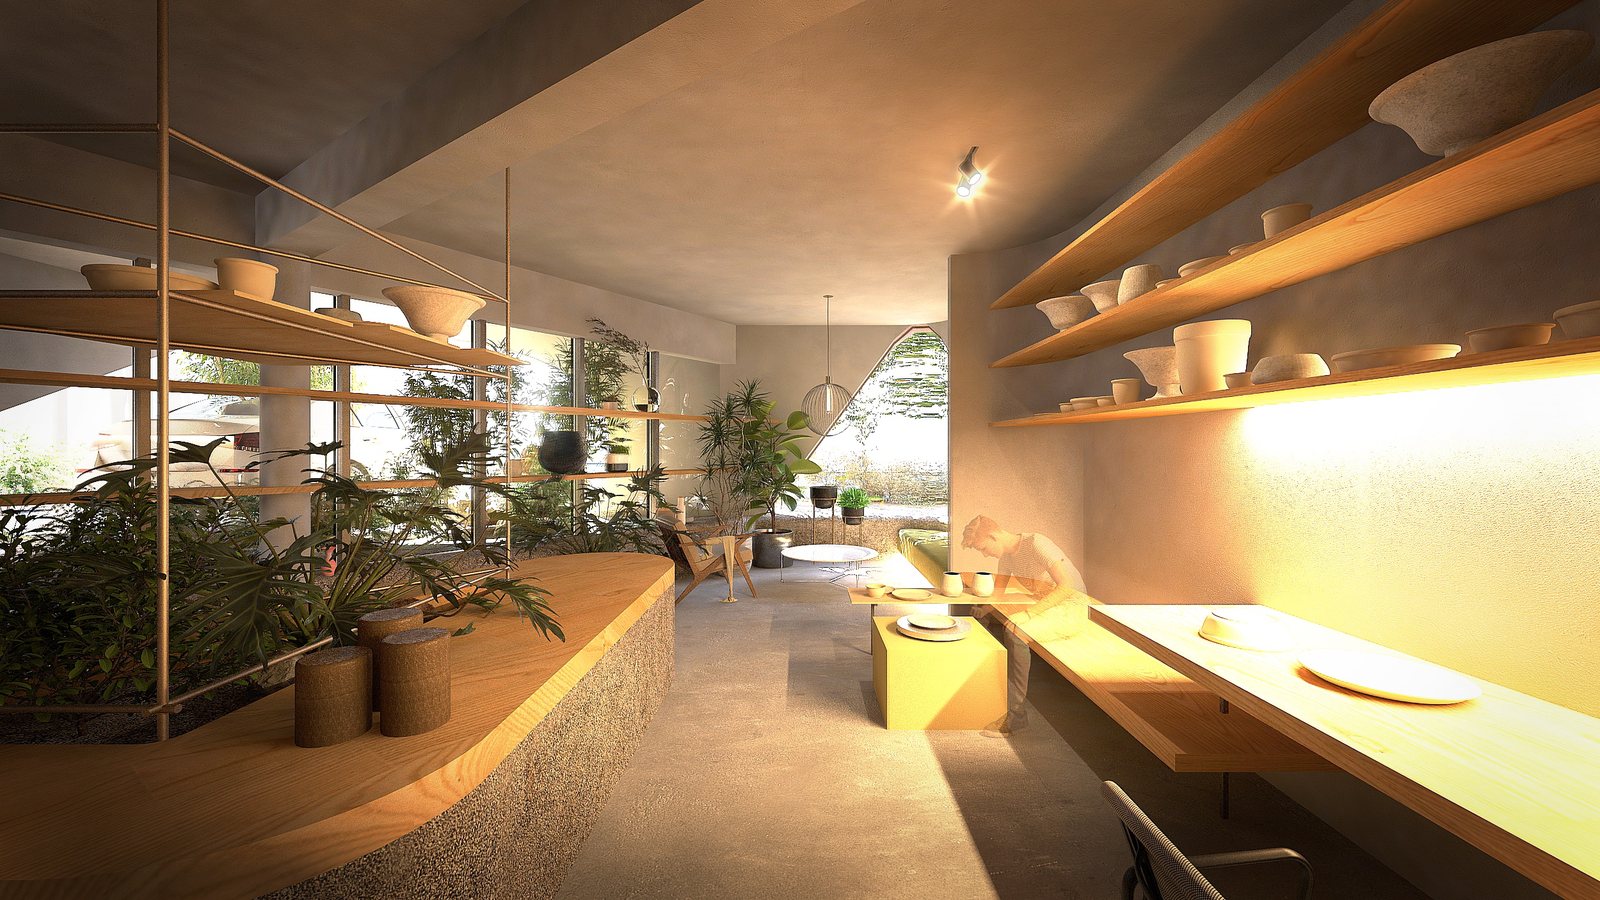
On the ground floor, the diagonal line secures outdoor space for parking and the approach, and adjusts the relationship between the studio and the street. The studio is neither fully closed nor fully open to the road and the passage; the orientation of the planes tunes the lines of sight and the sense of distance. As a semi-private space, it is meant to keep a connection with the street while also keeping the calm needed as a place of work.
The ground floor receives little light, but the part facing the road can have a relatively bright zone. Making use of this contrast of light, we placed the work area at the back and the salon space on the brighter side. A time to concentrate on making, and a time to welcome people and exchange with them: by providing a suitable environment for each, we created different qualities of space within a single studio.
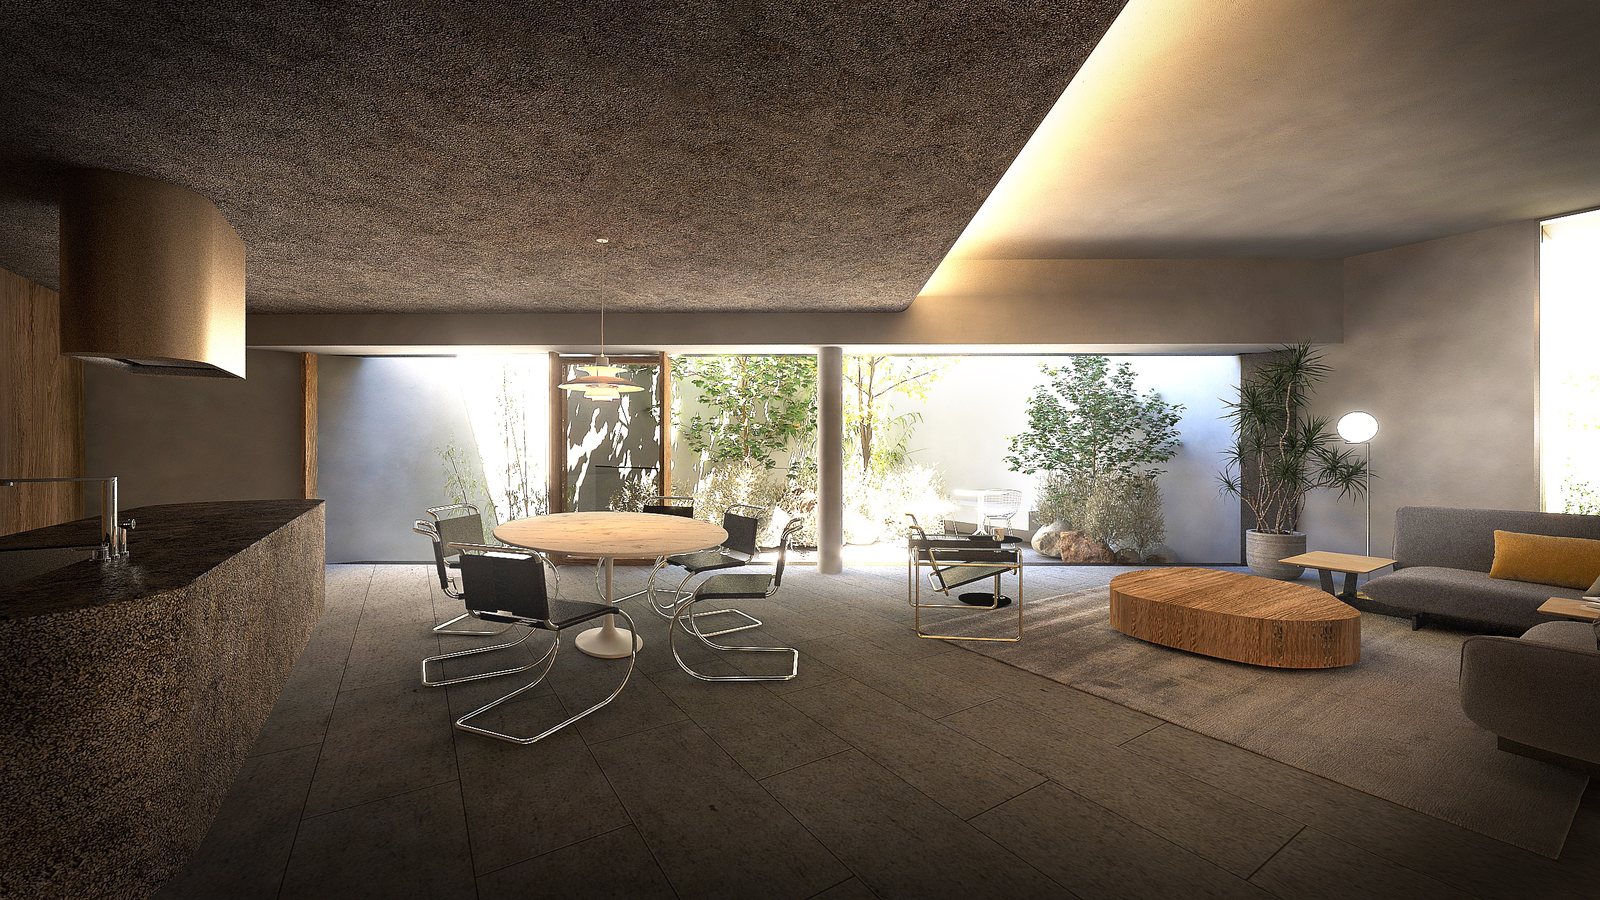
The diagonal line is also taken into the living spaces on the second and third floors. The courtyard and the interior engage with each other, giving depth and variation to the boundary between inside and outside. The bedroom on the third floor draws light and wind in along the diagonal line.
On the same site, each floor has a different quality of space, and that quality shifts gently across the plan as well. This layering and continuity of space brings a variety of times to living and making, and stirs the feelings and actions of those who spend time there. Rather than deciding in advance what will be born from it, we aimed to hold within the space the possibility of leading to new ideas and creative acts.
- Use
- House and pottery studio
- Location
- Minato, Tokyo
- Structure
- Three storeys
- Floor area
- 241.66 m²
- Status
- Proposal