
Workation Facility in the Forest
森の中のワーケーション施設
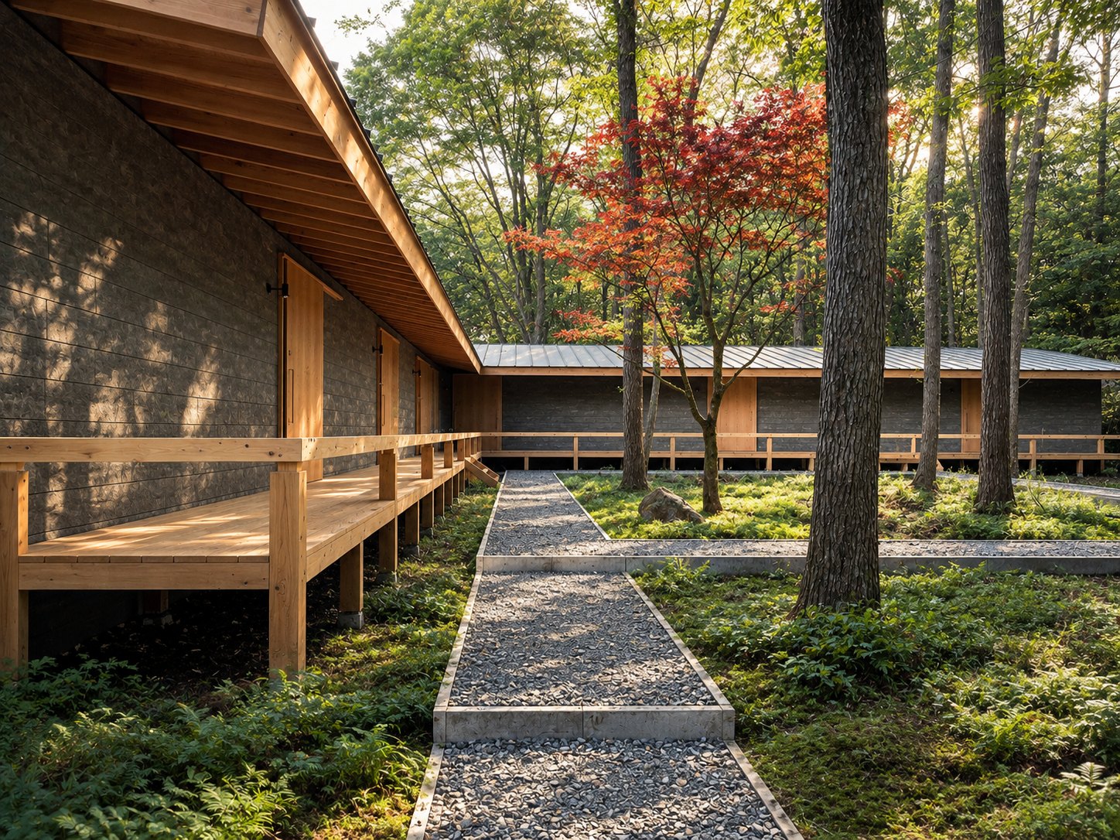
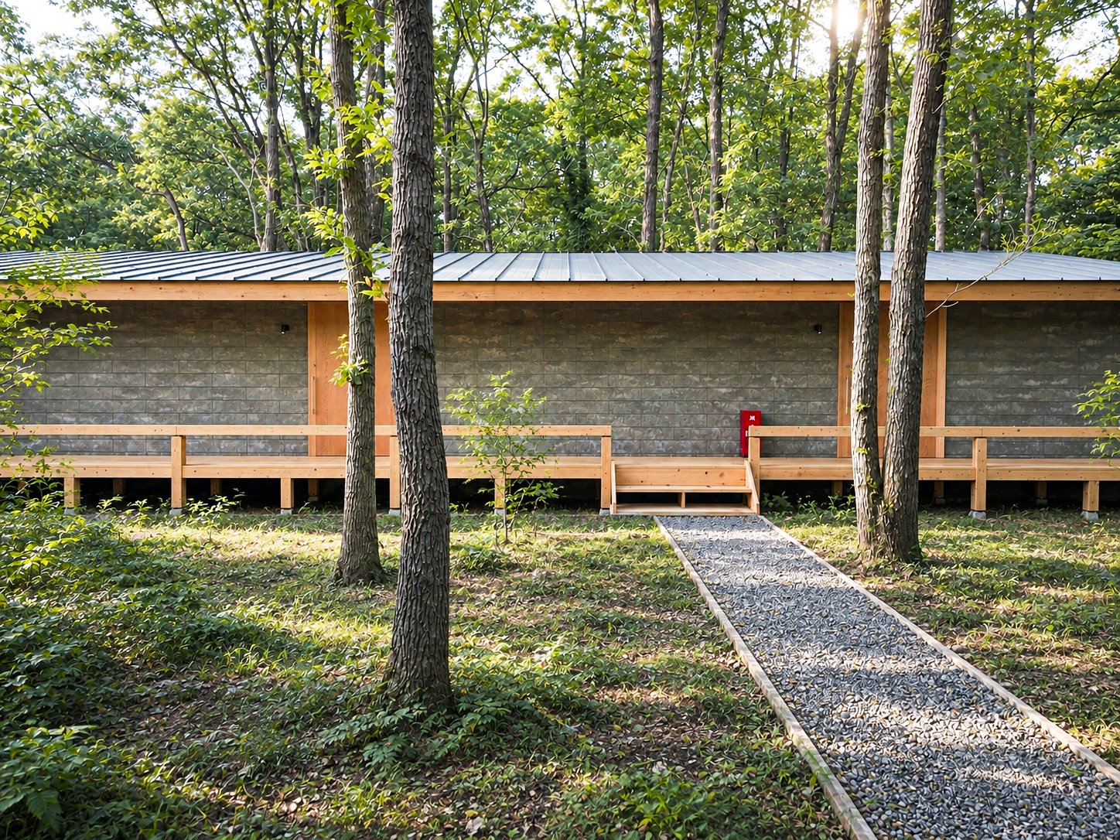
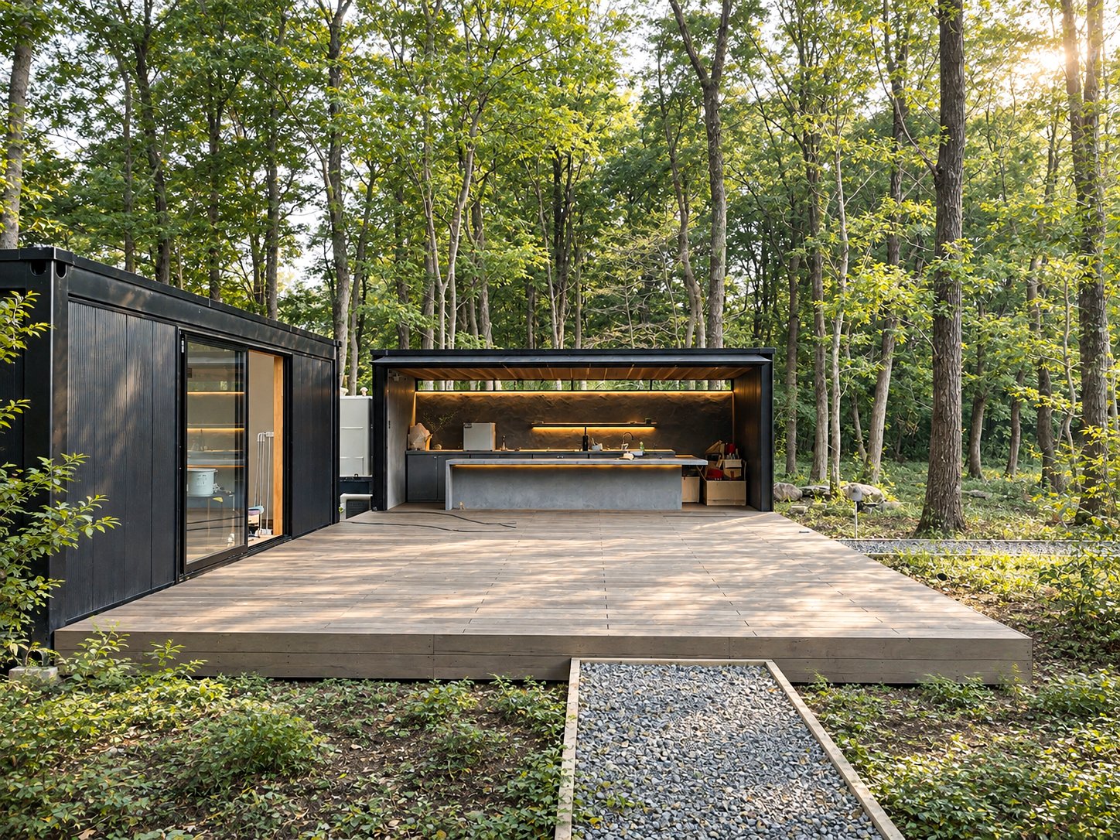
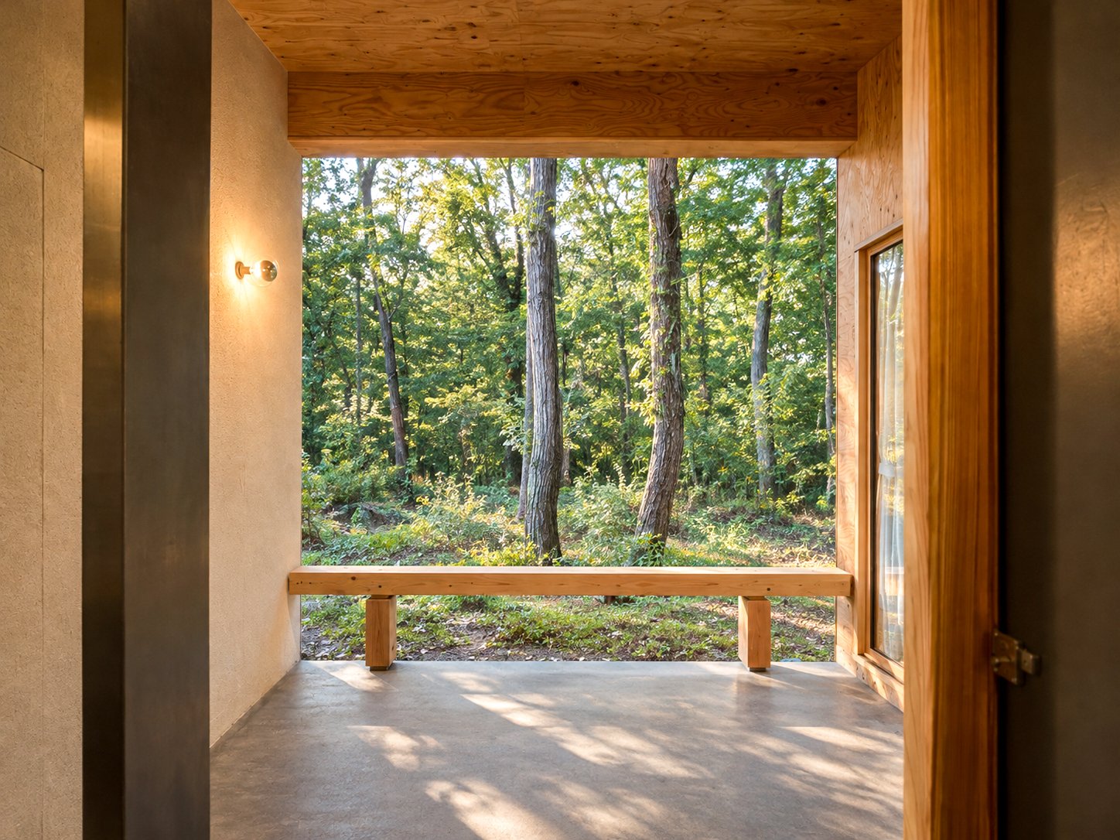
A workation facility planned in a forest surrounded by open countryside.
After the pandemic, values about where and when we work began to change, and the workation was spreading as an environment in which to move freely between work and leisure. In this project we set out to give architectural form to a way of spending time: facing your work while immersed in the forest, and, when the mood takes you, spending time in nature.
By arranging the building in an L shape, we created two distinct realms on the site. The inside of the L is a public realm where guests gather to eat and meet. On the outside of the building, each guest room has a private realm that looks out over the forest and the countryside. A place where people gather, and a place to spend time alone: neighbours to each other, yet each with its own character.
The dining area facing the courtyard is an open place that encourages guests to meet. By lowering the roof pitch toward the courtyard and keeping the eaves low, we eased the sense of weight of the building. The building does not stand like a wall; beyond it, the sky and the canopy open out. Because it is where people gather, we wanted it to be an open place that does not shut out the nature around it.
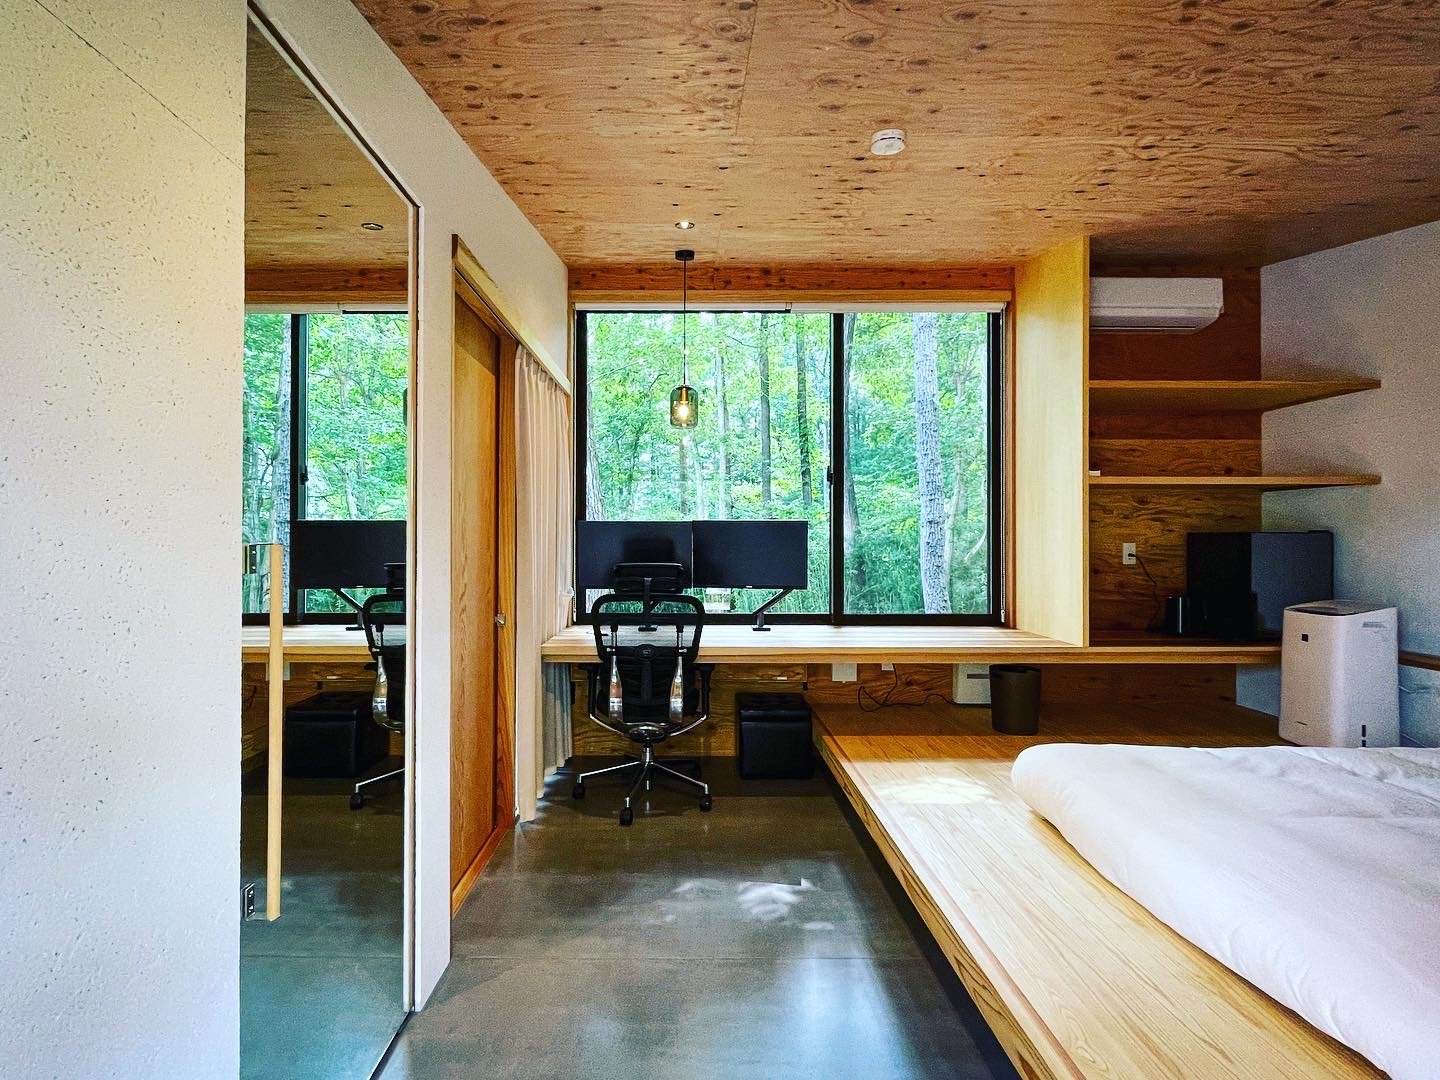
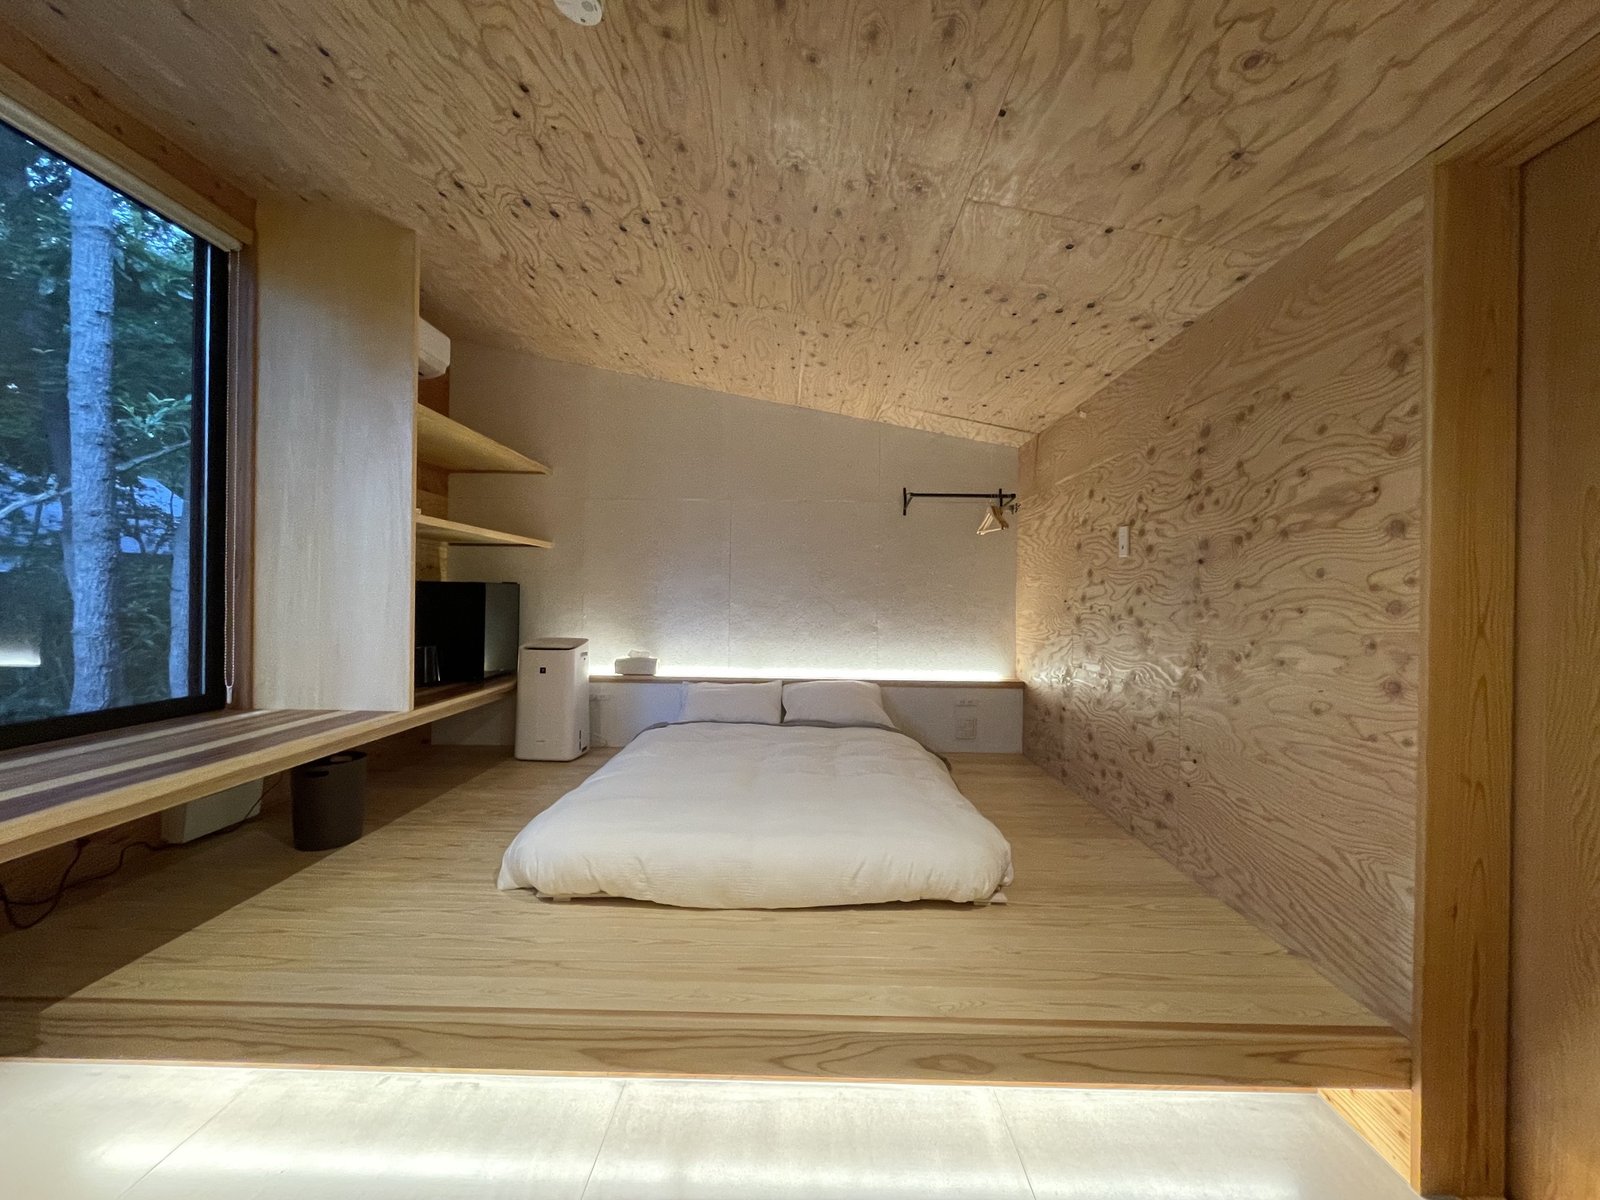
Inside a guest room, on the other hand, the ceiling follows the pitch of the roof and leads the eye to the landscape. A window spans the full width of the room and the desk faces the view, creating the feeling of working in the forest and the fields. The desk continues to a raised bed area, so you can work seated on a chair or relax on the floor.
Meet people in the courtyard; in your room, face the landscape and concentrate on work. Or, when the mood takes you, put work down and walk in the forest.
Choose how to spend your time according to your mood, and move freely between work and leisure, time with others and time alone. We gave form to such an environment through the arrangement and shape of the buildings and the fittings of the interiors.
- Use
- Hotel
- Location
- Nasu, Tochigi
- Structure
- Timber, single storey
- Floor area
- 150.71 m²
- Design and supervision
- STUDIOFUU
- Construction
- Tamura Construction Co., Ltd.
- Completed
- August 2023