Judo Dojo, Nepal
ネパール柔道場
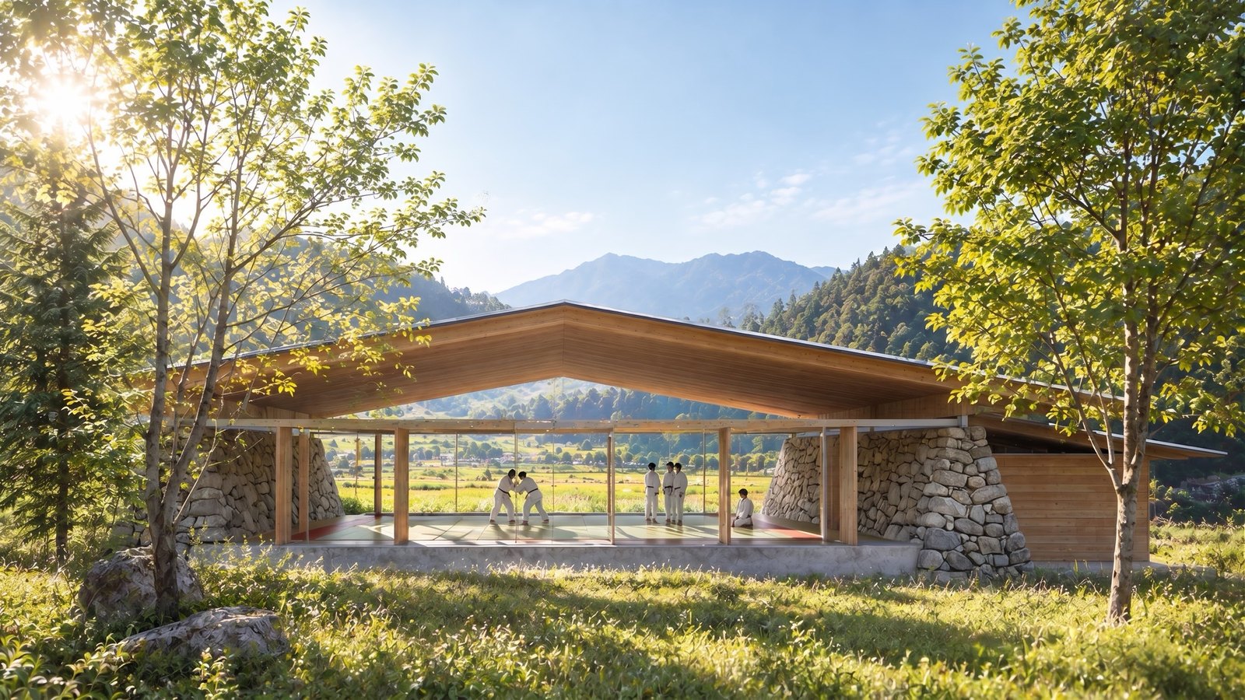
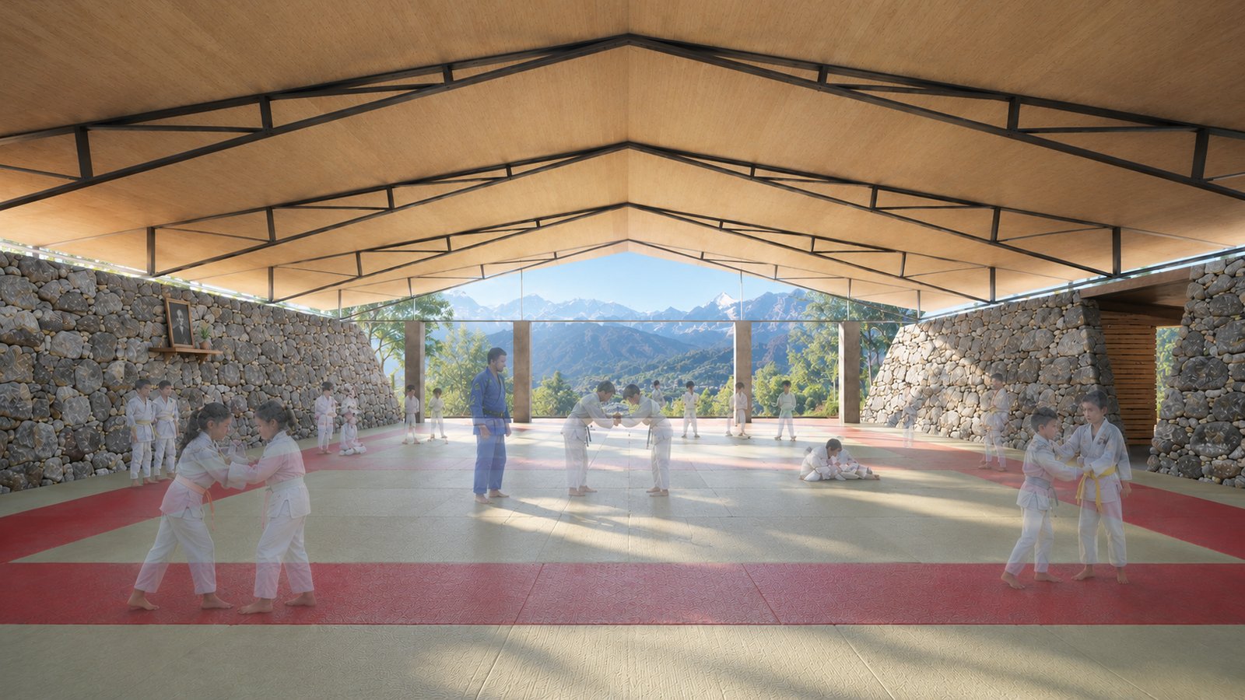
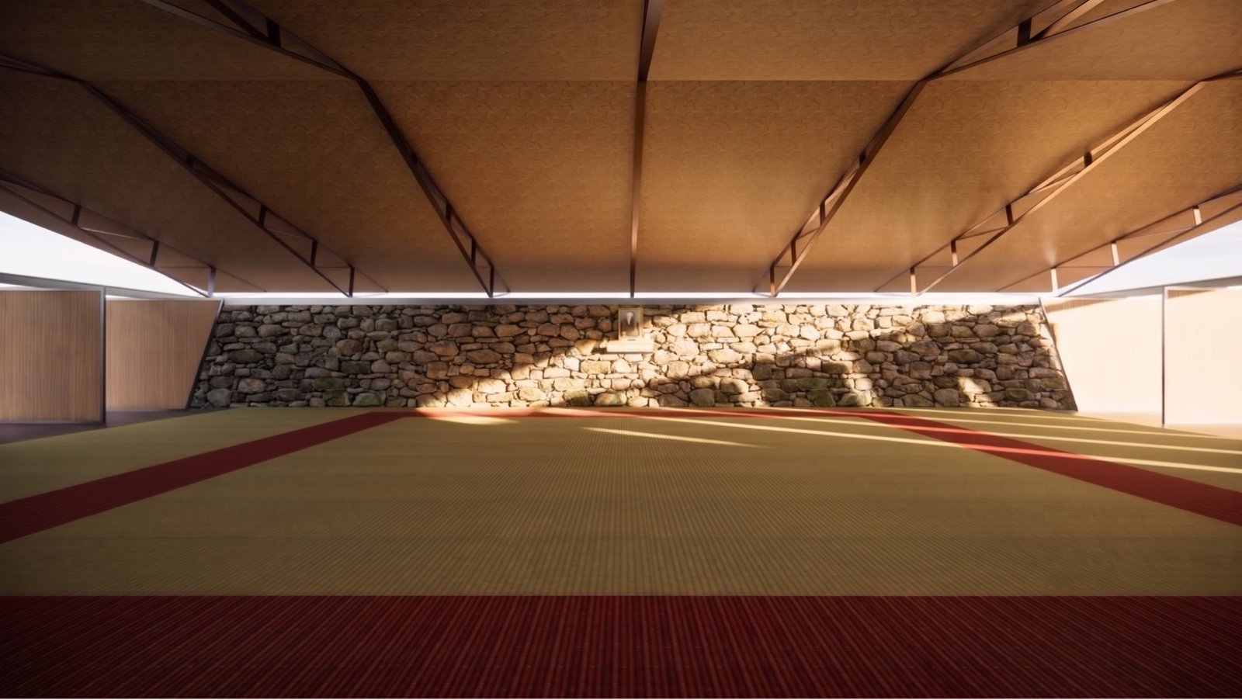
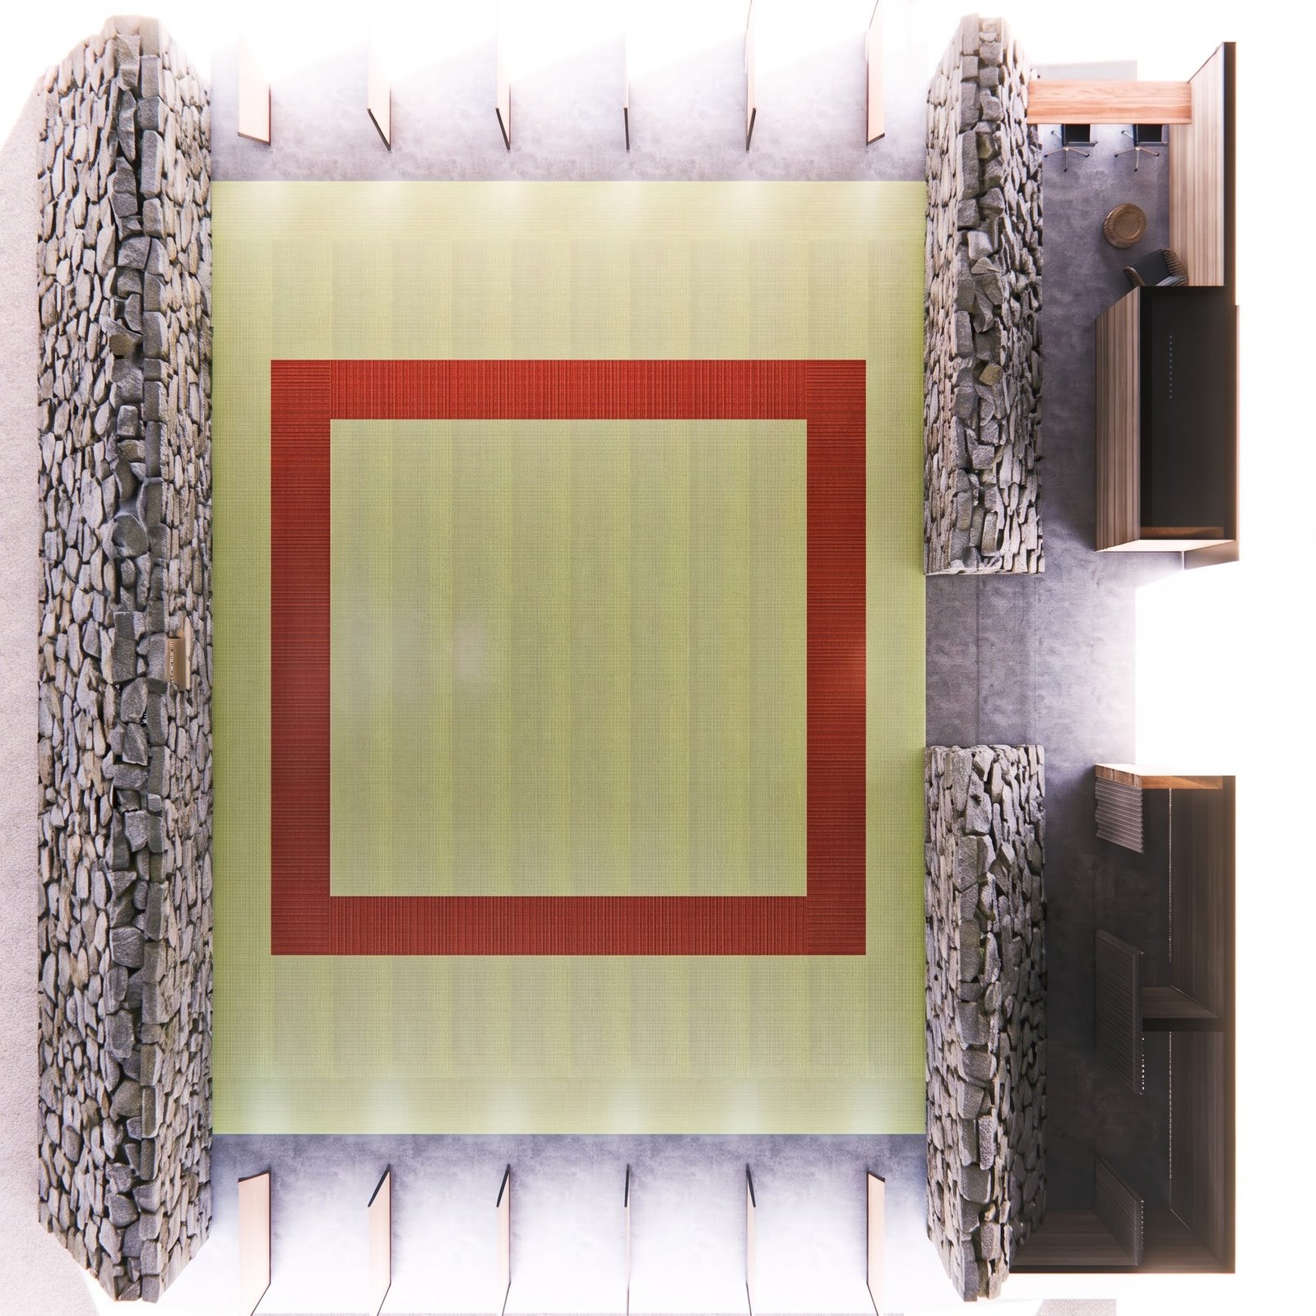
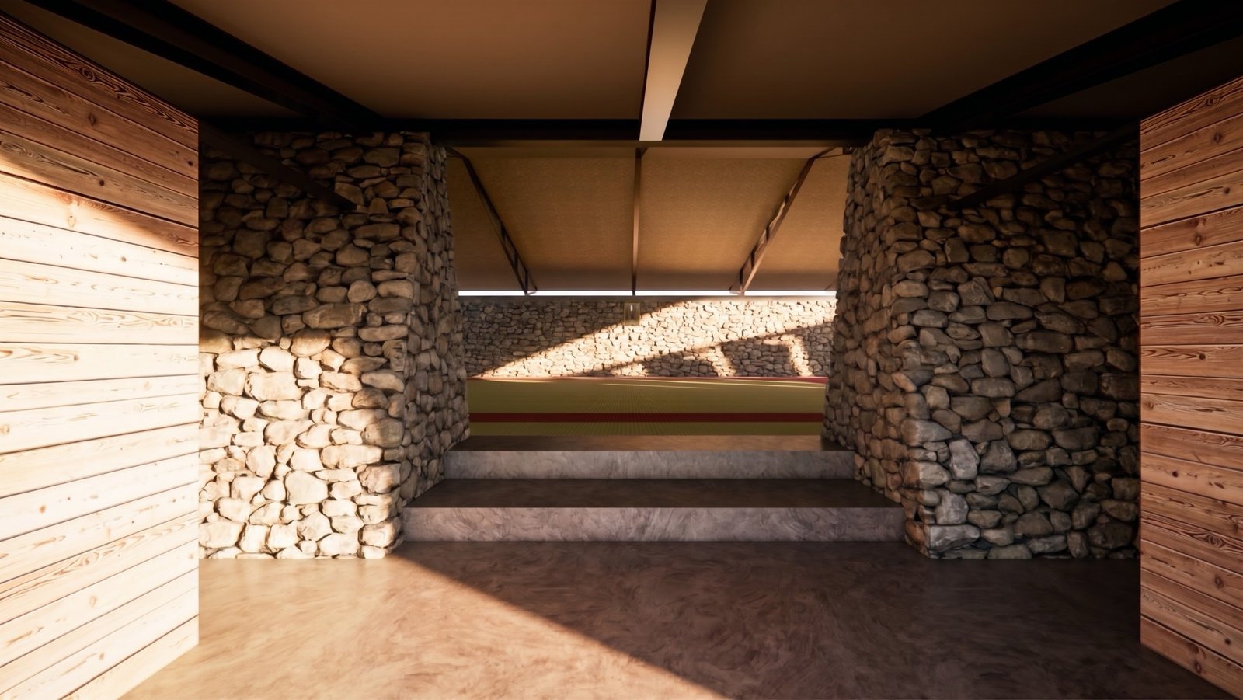
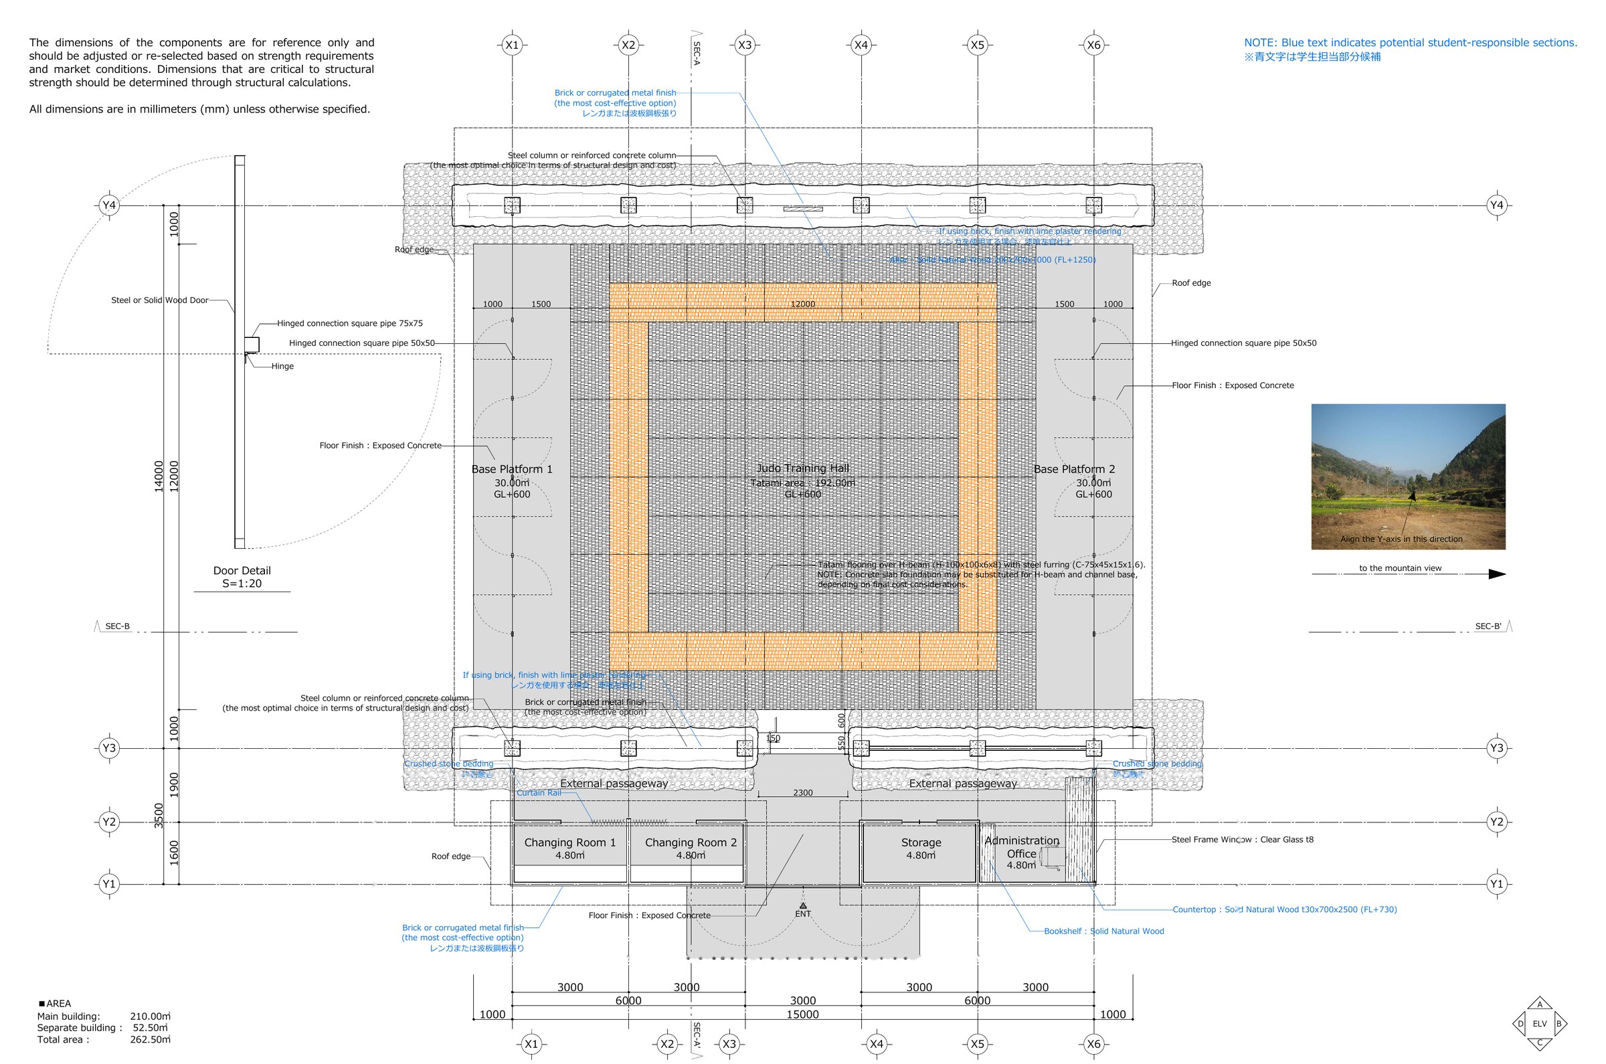
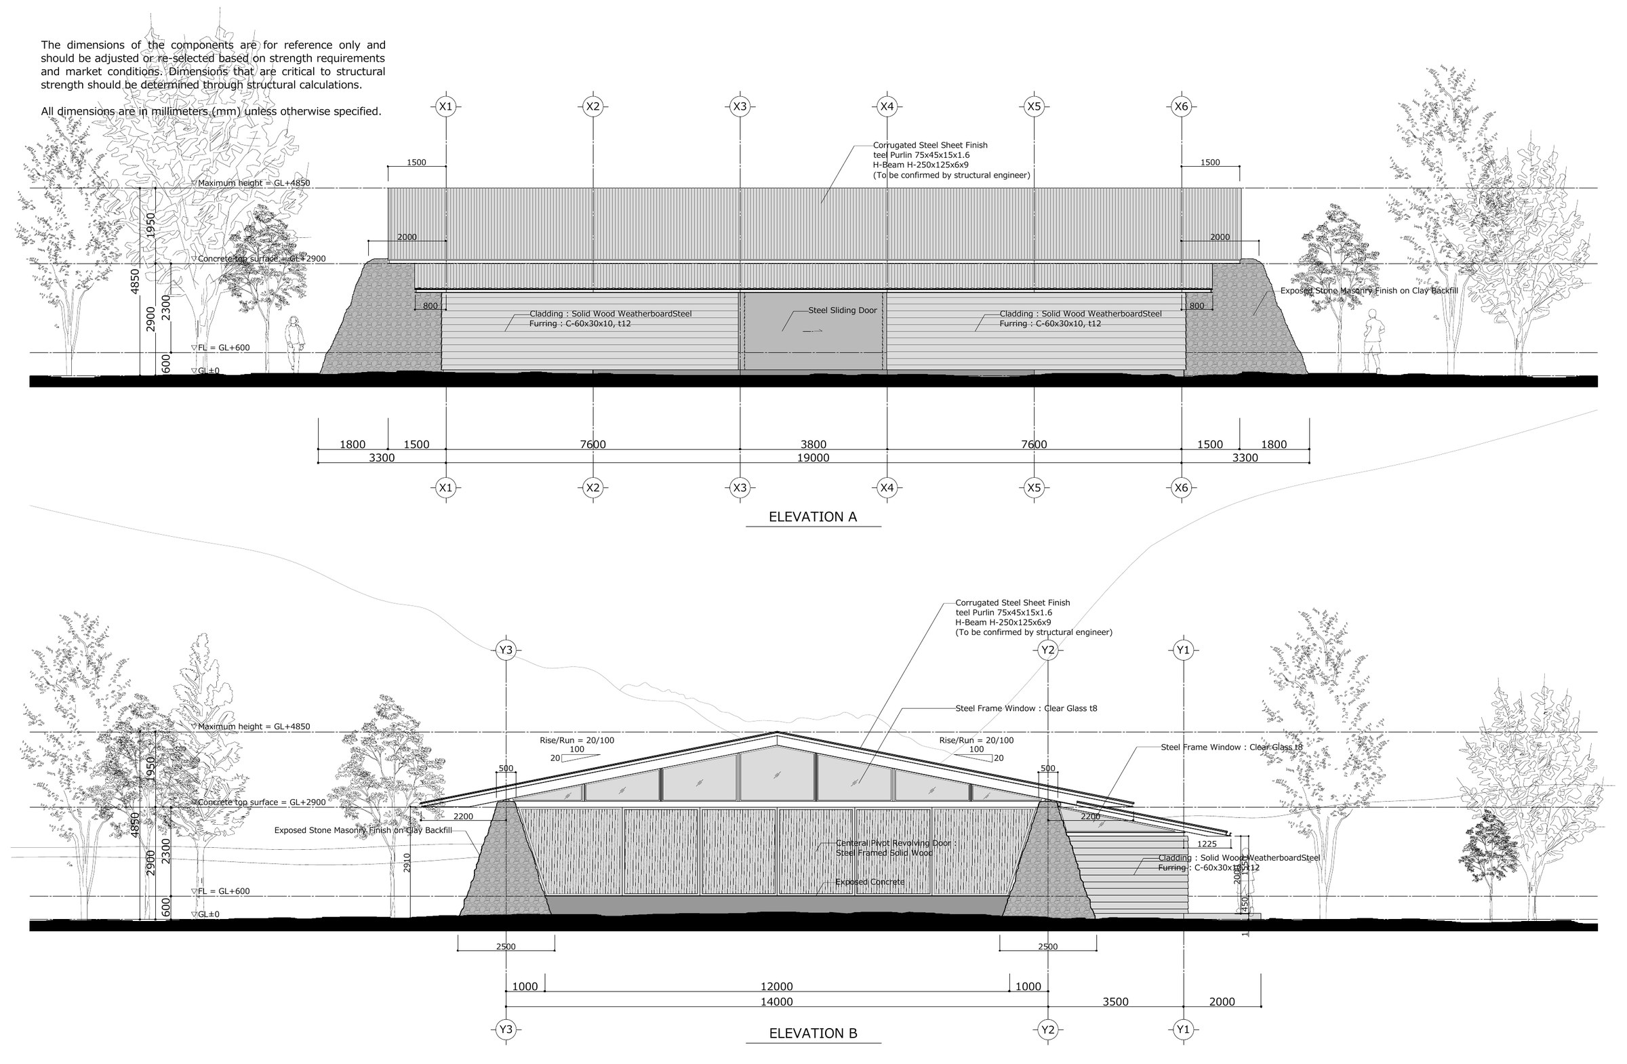
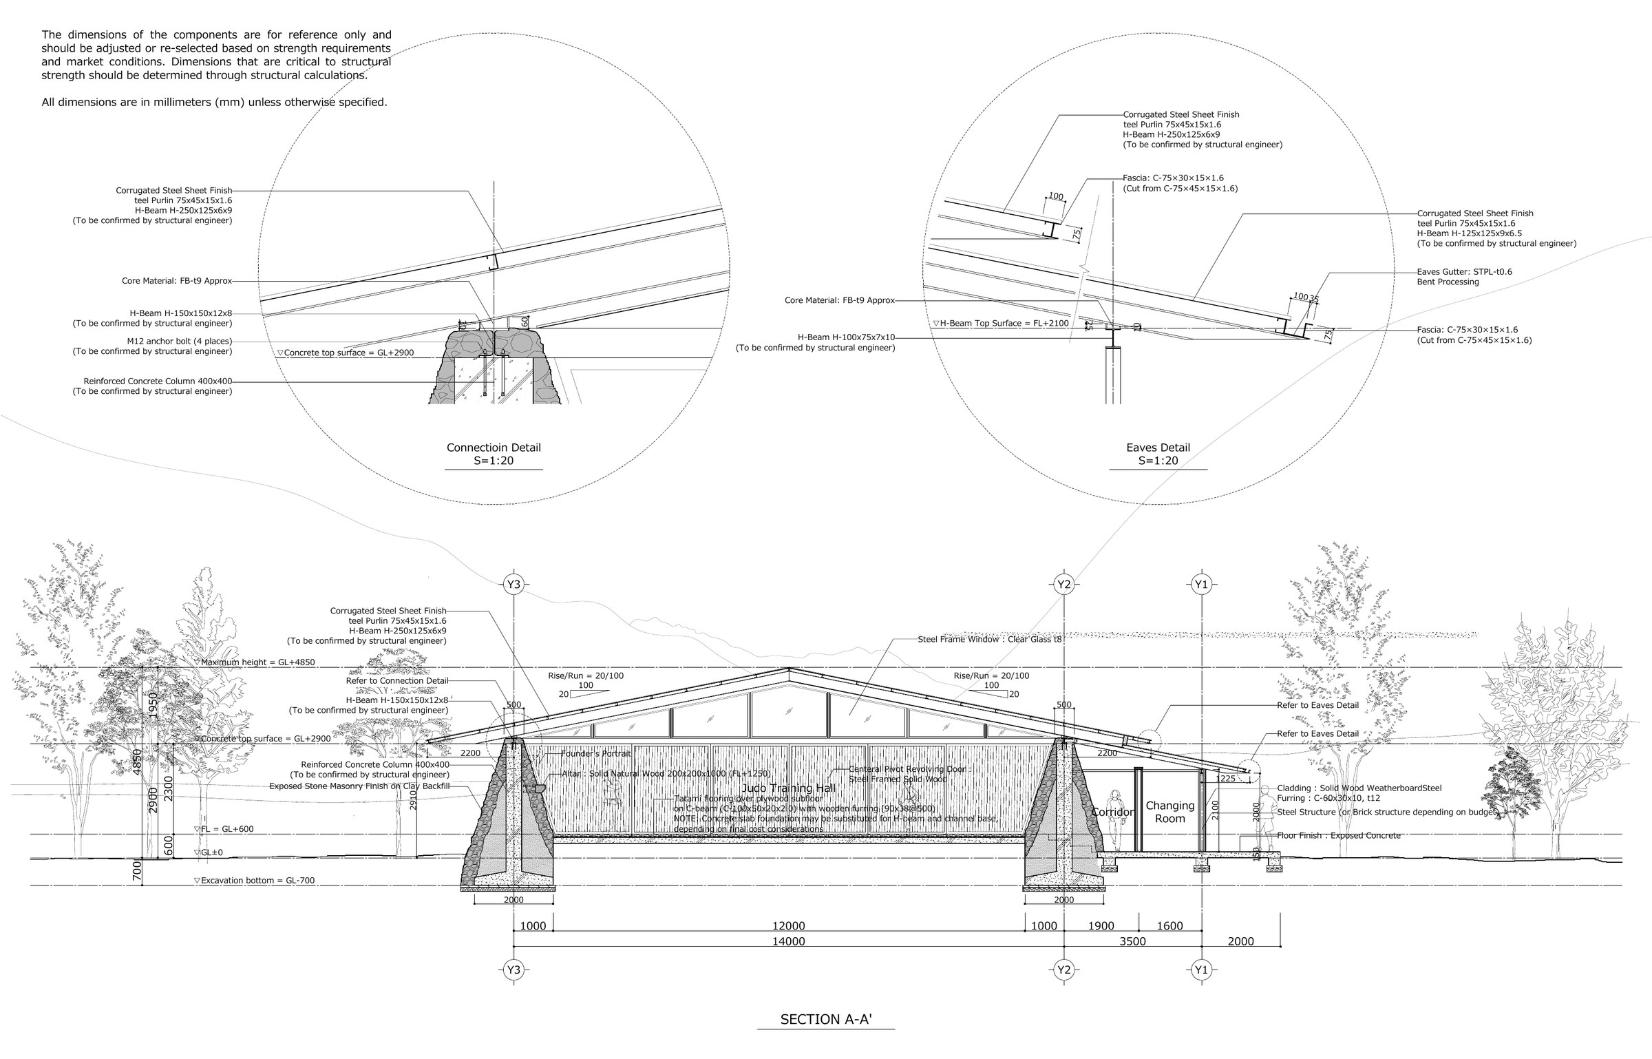
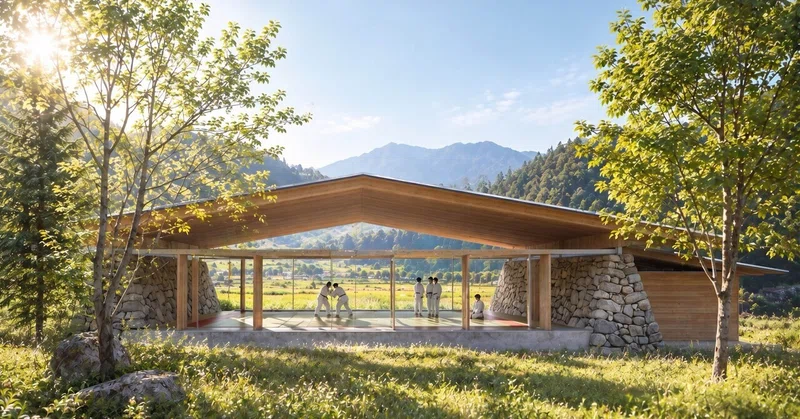
We proposed a judo dojo for children in a village in Nepal with a view of the Himalayas.
As a replacement for the old dojo damaged by the 2015 earthquake, we aimed for architecture that makes the most of limited resources and not only supports the children's activities but also becomes a chance for local people to rediscover the value of the land they live on.
Architecture as part of the local landscape
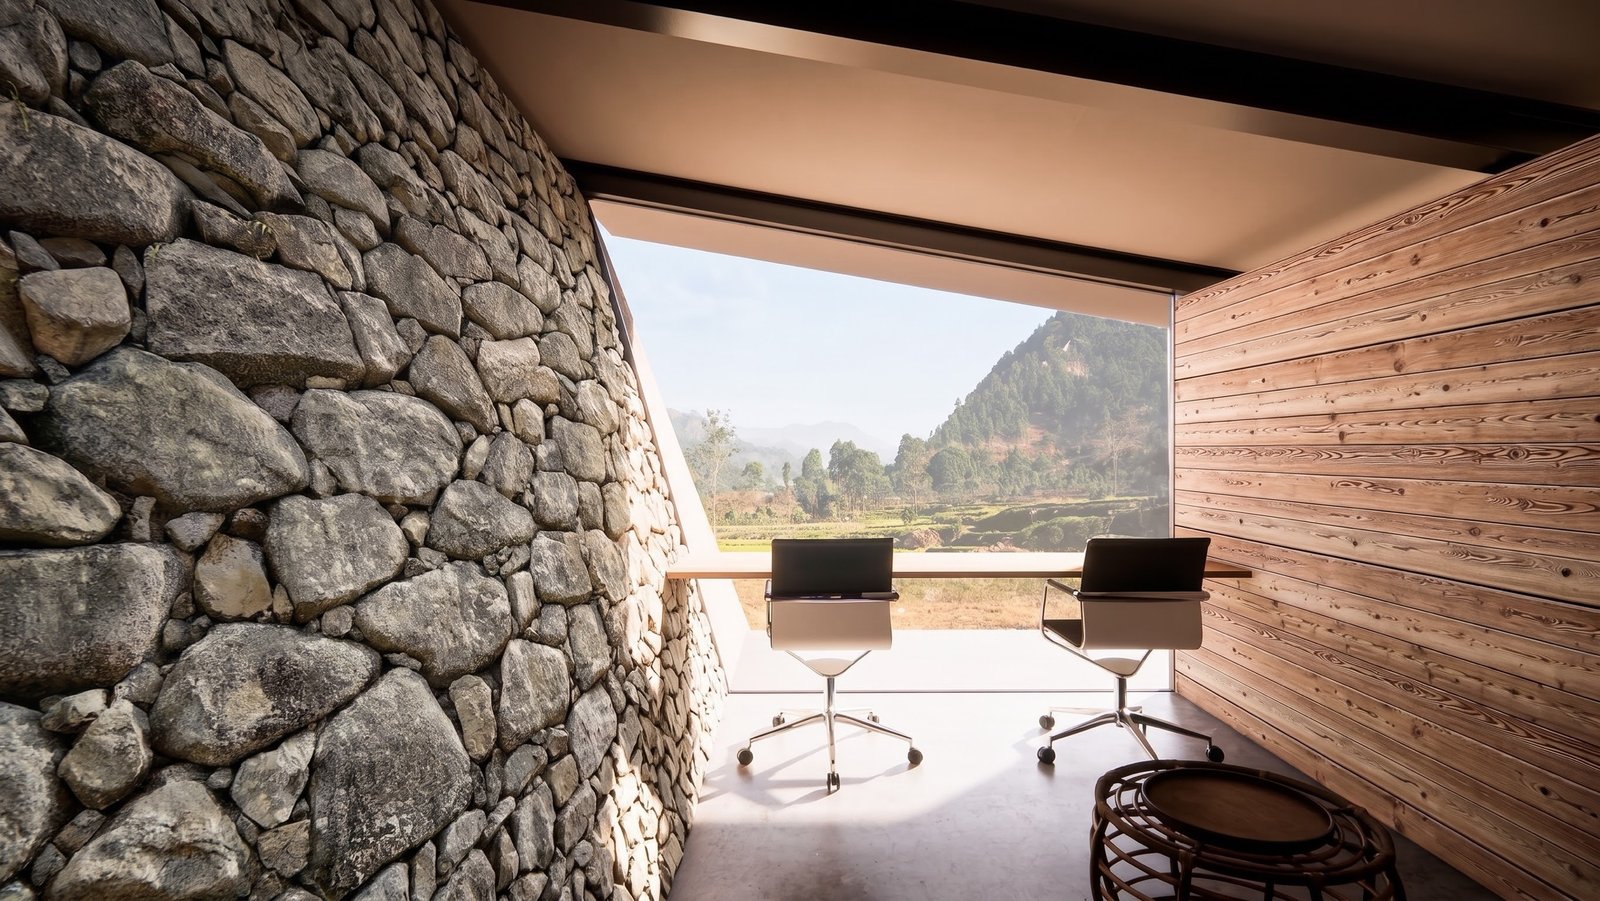
The building opens wide toward the direction with a view of the great mountain range, so that the children's practice can be seen from the village square.
By opening an activity once closed inside a building to the community, the children become part of the everyday scenery. The gaze of the people who look at them then travels on to the nature spreading behind. Through architecture, we hoped people would notice the beauty of the land and grow attached to their environment.
Built from local materials, by local hands
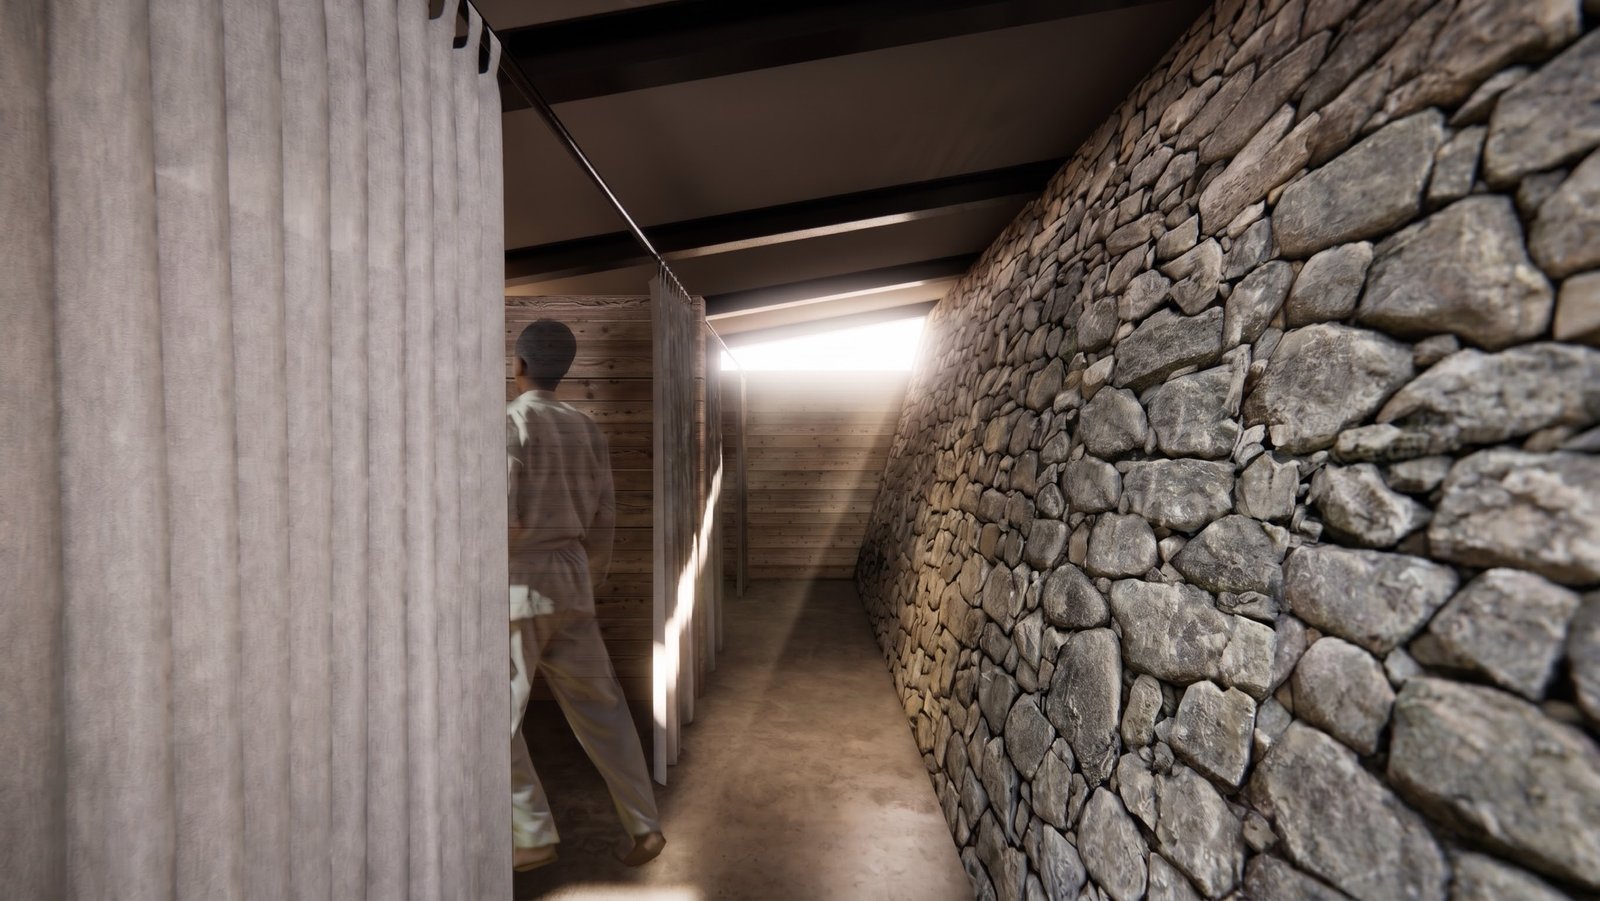
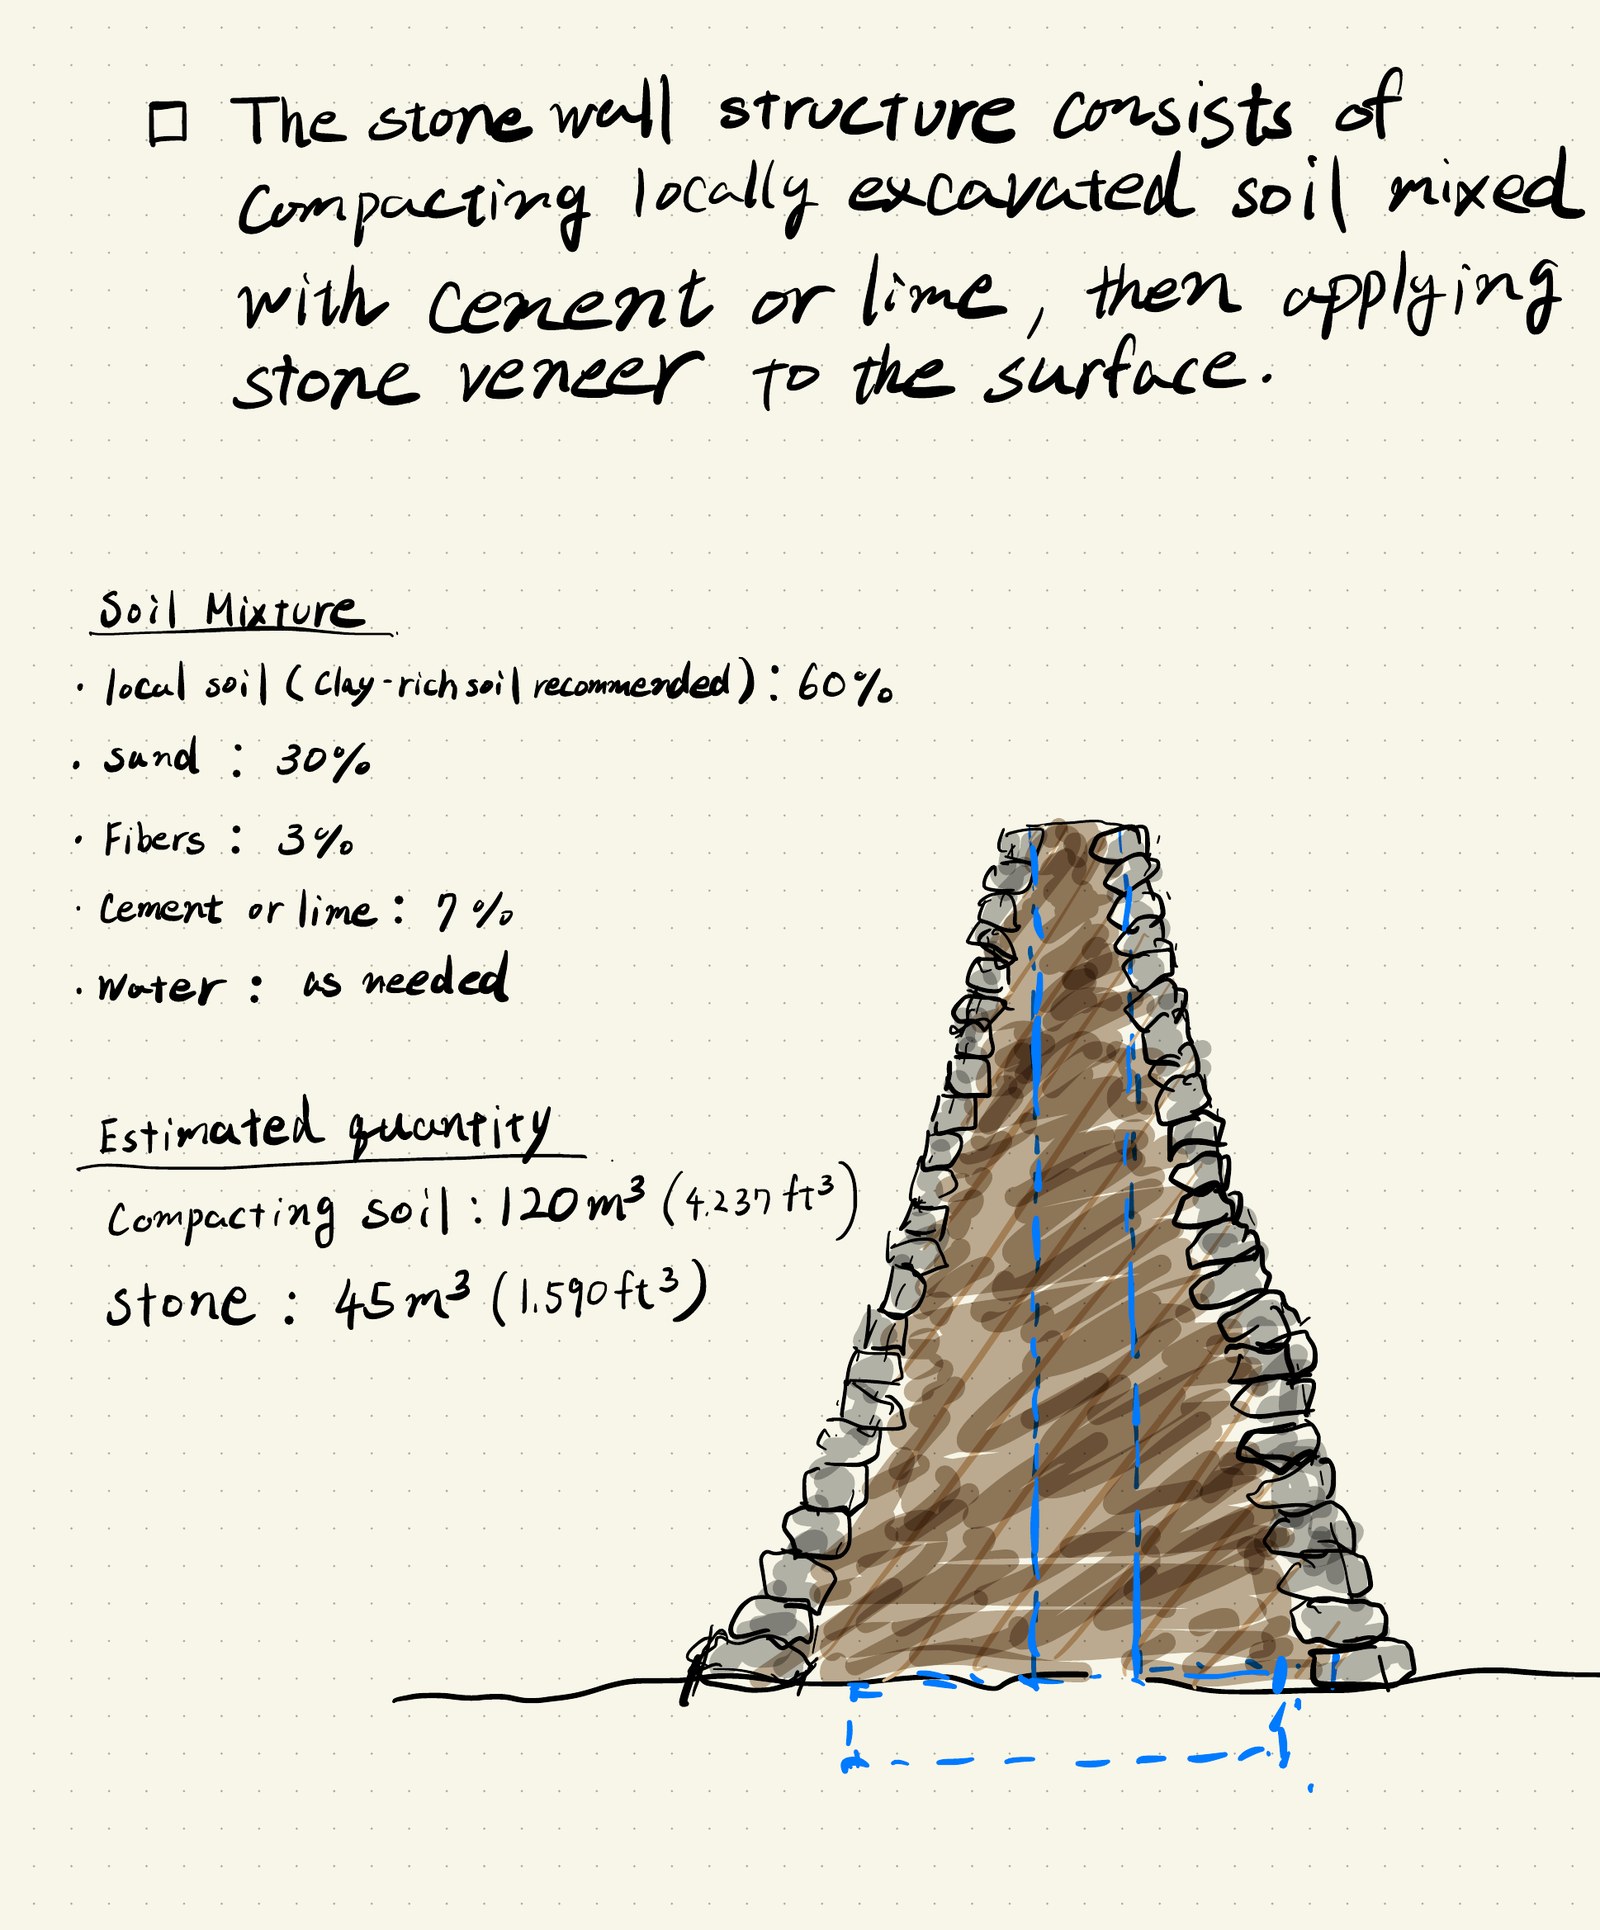
The main structure is steel. For the walls, inspired by the brickmaking practised across Nepal and by materials available nearby, we studied a composition based on clayey earth, finished on the surface with rubble masonry of stones gathered from a nearby river.
To rationalise the cost of distributing and procuring materials, we made use of what can be obtained locally. We separated the main structure, which requires specialist skills, from the walls and partitions in which local people can take part in construction, and explored a way to realise the building with limited resources.
A plan that aims for architecture to take root in its land, drawing on local materials and the hands of the people.
- Use
- Judo dojo
- Location
- Nuwakot, Nepal
- Main structure
- Steel
- Floor area
- 262.50 m² (main building 210.00 m², separate building 52.50 m²)
- Status
- Proposal
Related Journal