
RISE PERSONAL
TRAINING GYM
Fujisawa
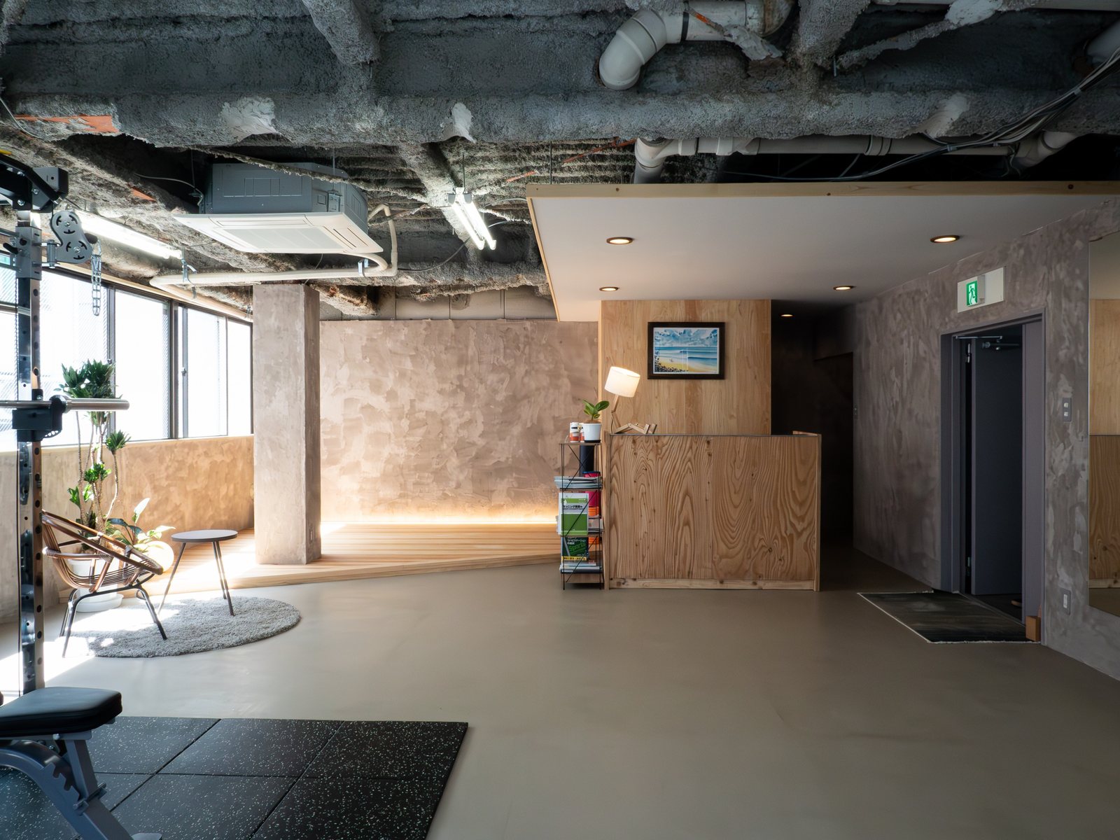
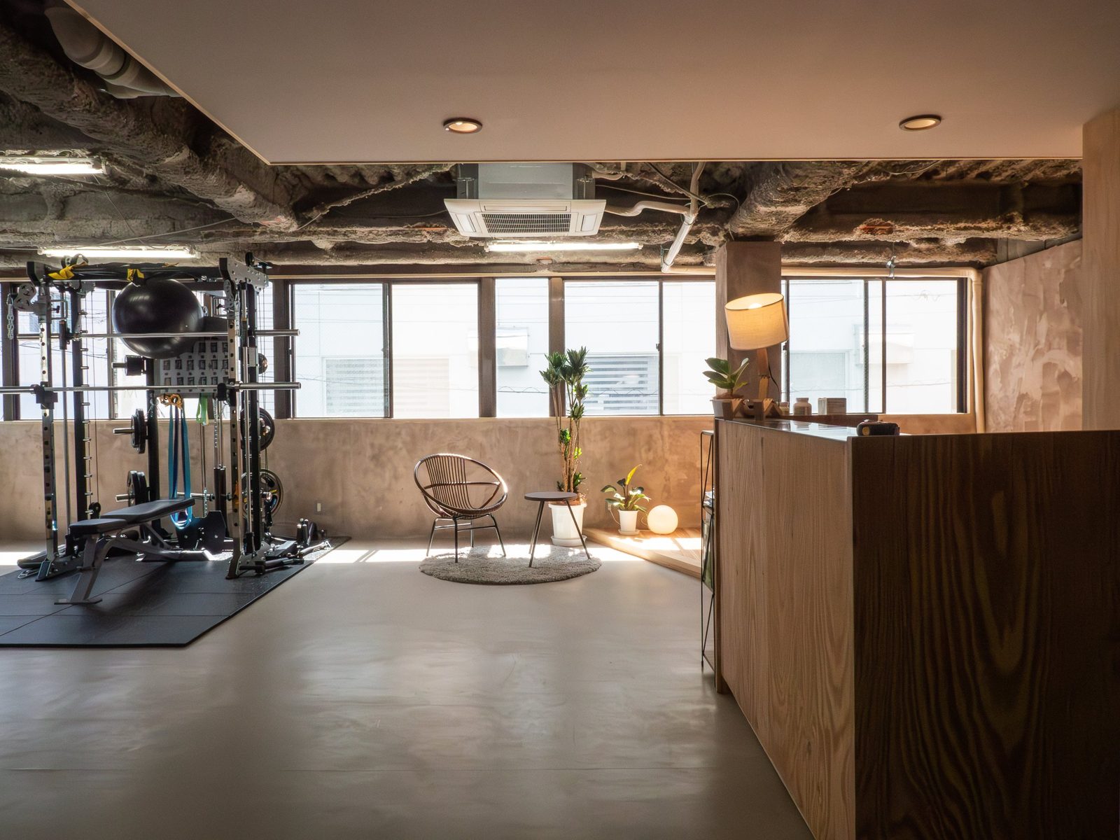
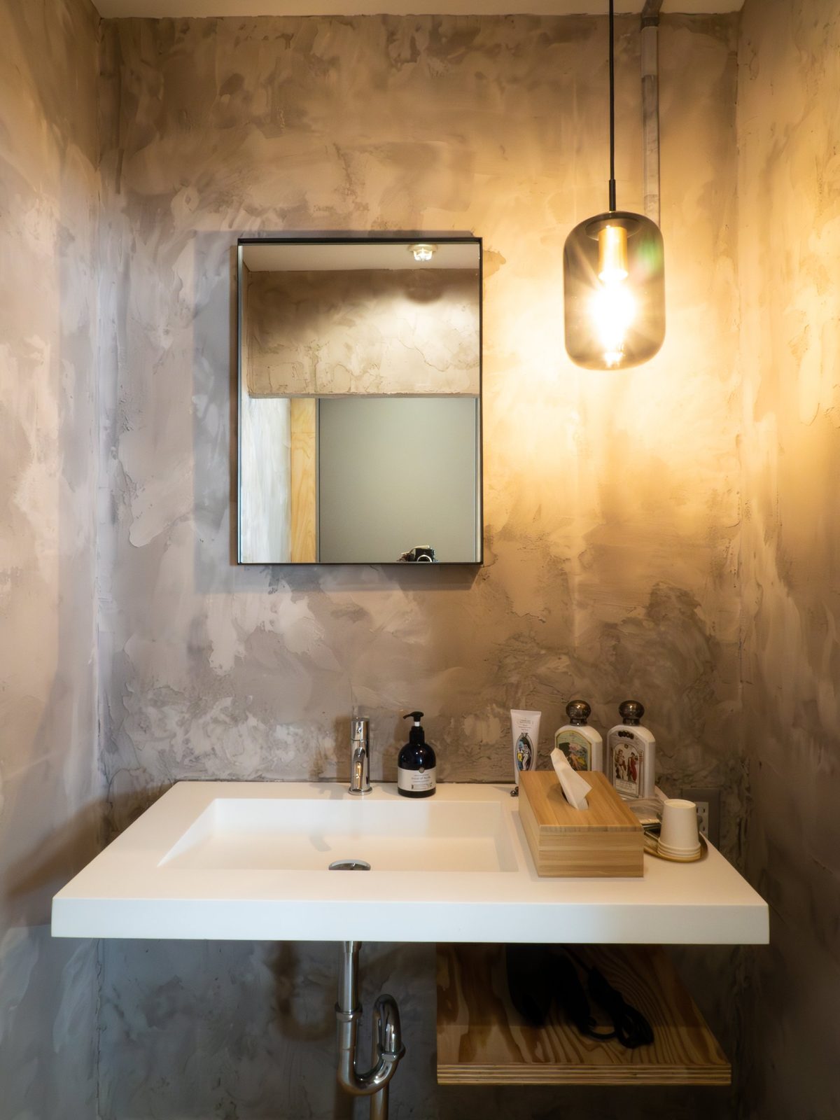
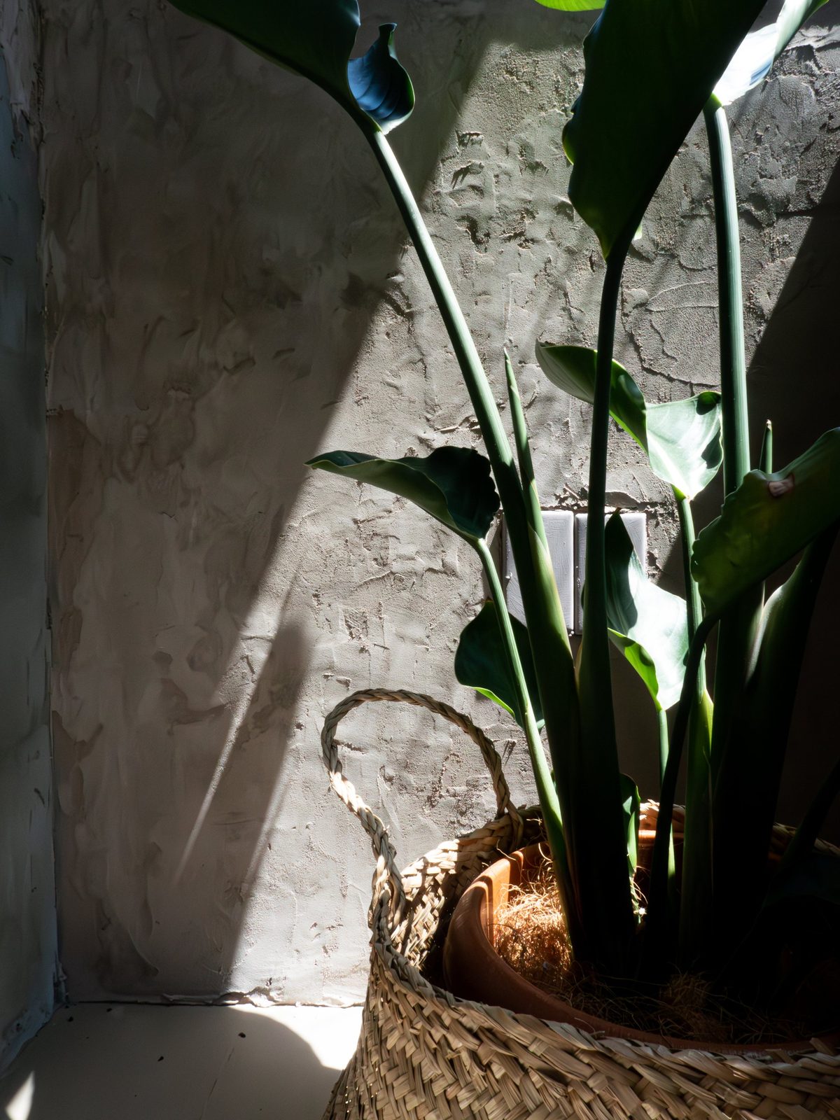
In shop design, what matters is not only to make things look orderly, but to give a business's purpose its form as space.
For this personal training gym, we aimed for an environment where the service on offer is understood correctly and clients can concentrate on training. Drawing on the owner's philosophy of training, the theme of the design was to raise the quality of the space within a limited budget, while valuing the sense of the body.
We kept interior costs down by reusing the existing lighting and by cleaning and keeping the existing flooring. On the other hand, materials that touch the body directly were chosen with care, and the stretching area uses cedar, which is pleasant to the skin.
The existing walls were fully repaired in plaster together with the shop staff. Rather than adding a new finish, working on the wall itself changed the character of the space greatly.
Making use of what is already there, and giving the right effort and cost where it is needed. By seeing the purpose of the business and spending a limited budget effectively, we shaped the heart of the space with neither too much nor too little.
- Use
- Personal training gym
- Location
- Fujisawa, Kanagawa
- Floor area
- Approx. 60 m²
- Interior design
- STUDIOFUU
- Construction
- Rock Plant Co., Ltd.